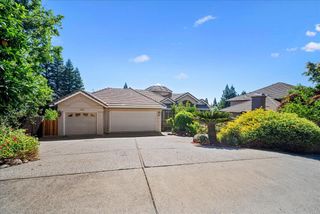
5101 Embassy Ln, Fair Oaks, CA 95628
- 5 beds |
- 3 baths |
- 5,010 sqft
 Single-Family Home
  Built in 1999
  0.38acre lot
 3 car garage
  $299/sqft
  Listed 7 days ago
Property Description
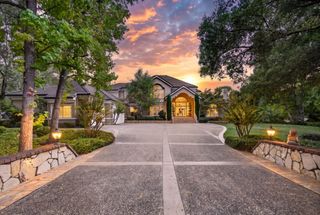
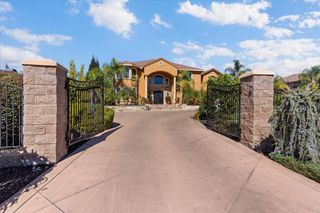
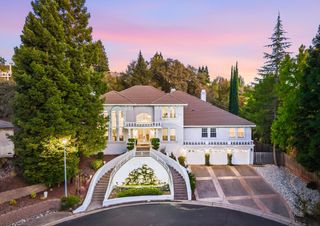
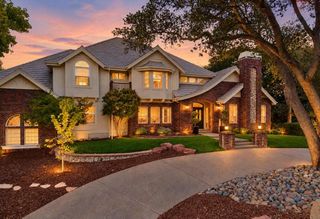
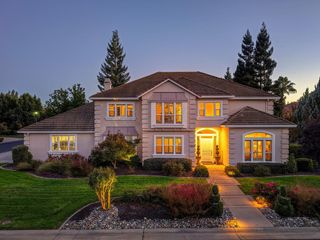
Some homes are designed for one way of living. This one was reimagined to give you choices. Beautifully positioned on a .38-acre lot, this home welcomes you with gorgeous curb appeal & a long driveway leading to a tucked-away 3-car garage with power for 2 EVs. Step inside and a sweeping staircase sets the tone for more than 5,000 sq ft of impressive living space with 5 bedrooms, 3 baths and an office. Designed to live beautifully as one expansive home, it also offers a private, separately accessed living space with its own kitchen, living area, bedrooms and an incredible walk-in closet - ideal for multigenerational living, extended family, guests or potential rental use. A downstairs bedroom and bath provide even more flexibility. The main kitchen combines style & function with newer high-end appliances, pot filler, large walk-in pantry with Easy-Track organizers & butler's pantry. Heated floors in the kitchen & family room add an unexpected touch of luxury, while a wet bar in the family room makes entertaining easy. Designer touches including crown molding & board-and-batten accents, plantation shutters, updated lighting & flooring, select smart switches & thoughtful improvements throughout give the home a polished yet comfortable feel. An Andersen double slider opens the home to the backyard, where the property becomes its own private retreat. A beautiful pool & spa are surrounded by extensive landscaping, generous patios & entertaining areas, while a pergola creates the perfect spot for outdoor living. A gas line for the BBQ & custom shed add convenience. Set in a desirable Fair Oaks neighborhood at the end of a cul-de-sac, close to highly regarded schools, shopping & just minutes from the American River Parkway, this is a home that offers more than beautiful spaces - it offers the freedom to decide how you want to live in them. A home with this much space is impressive. A home with this many ways to live is something special.
- Listing Status:
- Active
- Data Last Updated:
- October 8, 2026 at 11:33PM
- Listing Office:
- Nick Sadek Sotheby's International Realty : 7847444
- Listing Agent:
- Becky L Lund : 916 5317124
- MLS ID:
- 226120204
- Style: Traditional
- Other Structures: Shed(s)
- Pool: Built-InOn LotPool SweepPool/Spa ComboGas HeatGunite Construction
- Parking: AttachedRV PossibleGarage Door OpenerUncovered Parking SpaceGarage Facing SideInterior AccessParking spaces: 0
- Roofing: Tile
- Windows: Dual Pane Full
- General: Ceiling InsulationStuccoFrameRaised
- HOA Amenities: 0.0
- Originating MLS: MLS Metrolist
- School District: Sacramento
- County: Sacramento
- Zoning: 253-0360-028-0000
- Fencing: Back Yard
- Utilities: Cable AvailablePublicInternet Available220 Volts
- Water: PublicWater District
- Sewer: Public Sewer
- Source: MLS Metrolist
This listing courtesy of Becky L Lund , Nick Sadek Sotheby's International Realty
Monthly Payment
- Principal & Interest $
- Property Taxes $
- Home Insurance $
- VA Funding Fee $

 New - 1 day ago