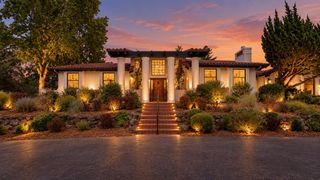
6060 Greystone Pl, Granite Bay, CA 95746
- 4 beds |
- 4 baths |
- 4,526 sqft
 Single-Family Home
  Built in 1990
  0.48acre lot
 4 car garage
  $375/sqft
  Listed 1 month ago
Property Description
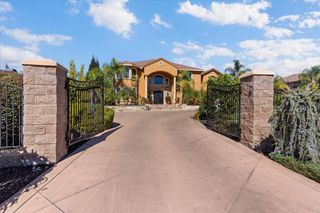
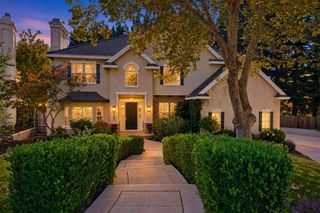
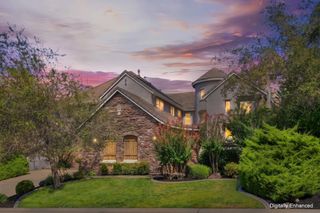
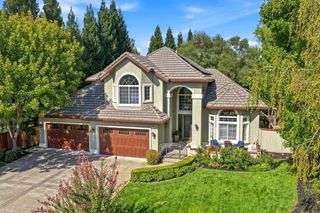
Experience Granite Bay living at its finest! Open the doors to this stunning residence in the desirable gated community of Greystone Place where top rated schools, golf cart access to Granite Bay Golf Club and a private neighborhood park are all close at hand. Folsom Lake is just minutes away for boating, paddle boarding, hiking and recreation, while Napa Valley and Lake Tahoe are approximately two hours away. Set on nearly half an acre, this beautiful four bedroom, three and one half bath residence with large flex space offers versatile living and a resort style backyard with a pool, spa, fire pit and inviting outdoor entertaining areas. With privacy, comfort and exceptional amenities, this home captures the very best of the Granite Bay lifestyle.
- Listing Status:
- Active
- Data Last Updated:
- October 8, 2026 at 11:33PM
- Listing Office:
- Nick Sadek Sotheby's International Realty : 7847444
- Listing Agent:
- Kim Nicols : 916 5991125
- MLS ID:
- 226096864
- General: BalconyFire PitSpa/Hot Tub Built-In
- Style: Traditional
- Pool: Built-InPool/Spa ComboSolar Heat
- Parking: AttachedGarage Door OpenerParking spaces: 0
- Roofing: Tile
- Windows: Dual Pane Full
- General: BrickStoneStuccoFrameWoodRaised
- HOA Amenities: OtherMaintenanceGrounds2200.0Annually
- Originating MLS: MLS Metrolist
- School District: Placer
- County: Placer
- Zoning: 465-012-008-000
- Fencing: Back Yard
- Utilities: PublicSewer In & Connected220 Volts
- Water: Public
- Sewer: Public Sewer
- Source: MLS Metrolist
This listing courtesy of Kim Nicols , Nick Sadek Sotheby's International Realty
Monthly Payment
- Principal & Interest $
- Property Taxes $
- Home Insurance $
- VA Funding Fee $

 New - 1 hour ago