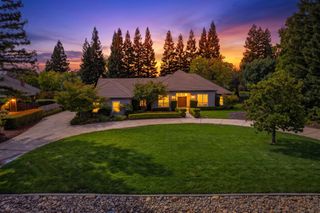
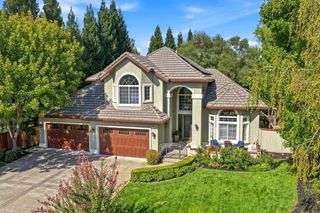
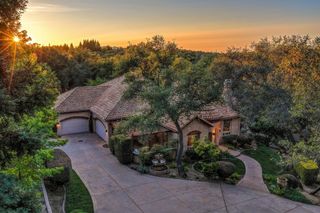
6650 Auburn Folsom Rd, Granite Bay, CA 95746
- 4 beds |
- 5 baths |
- 4,051 sqft
 Single-Family Home
  Built in 1991
  2.3acre lot
 4 car garage
  $464/sqft
  Listed 20 days ago
Property Description
Stunning, completely remodeled Granite Bay estate on 2.3 acres. Spanning almost 4,000 sq ft, this turnkey masterpiece features a brand-new tile roof, new hardwood floors, authentic Saltillo tile accents, and plush carpeted bedrooms. Designed for entertaining, the chef's kitchen features a massive island, double ovens, double dishwasher, and high-end Sub-Zero refrigerator. Butler's pantry equipped with extra storage & a wine fridge perfect for staging those fantastic parties! The functional floor plan offers 4 spacious bedrooms with the primary on the main floor, a flexible bonus room, 3 full baths, and 2 half baths. Car enthusiasts & adventure seekers will love the massive 4-car garage plus dedicated space for RV and boat parking. The spectacular outdoor space features a tranquil waterfall, garden beds, and an abundance of flat, usable land, offering limitless possibilities for custom ADU, equestrian space, or a personal resort style oasis. Don't miss this rare opportunity to own a fully updated property in a premier location!
- Listing Status:
- Active
- Data Last Updated:
- October 8, 2026 at 8:34PM
- Listing Office:
- RE/MAX Gold Sierra Oaks : 6092800
- Listing Agent:
- Mark A Parreira : 916 6007454
- MLS ID:
- 226114701
- General: BalconyCovered CourtyardFire Pit
- Style: SpanishSee Remarks
- Parking: RV AccessGarage Facing SideSee RemarksParking spaces: 0
- Roofing: Spanish Tile
- Windows: Bay Window(s)Dual Pane FullWindow Screens
- General: StuccoRaised
- Road/Access: Paved
- HOA Amenities: 0.0
- Originating MLS: MLS Metrolist
- School District: Placer
- County: Placer
- Topography: Lot Grade Varies
- Zoning: 035-070-044-000
- View: Pasture
- Fencing: Partial
- Utilities: PublicElectricSewer In & ConnectedSolarNatural Gas ConnectedSee RemarksSee Remarks
- Water: PublicWellSee Remarks
- Sewer: Public SewerSee Remarks
- Source: MLS Metrolist
This listing courtesy of Mark A Parreira , RE/MAX Gold Sierra Oaks
Monthly Payment
- Principal & Interest $
- Property Taxes $
- Home Insurance $
- VA Funding Fee $


 New - 3 days ago