$1,525,000
3923 Calverhall Way, Rocklin, CA 95677
- 5 beds |
- 5 baths |
- 3,864 sqft
 Single-Family Home
  Built in 2026
  0.27acre lot
 3 car garage
  $395/sqft
  Listed 22 days ago
Property Description
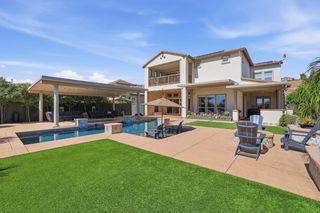
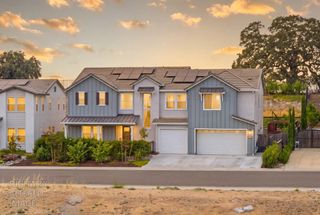
Homesite #28 features a beautiful two-story foyer, great room with fireplace, and open kitchen island and walk-in pantry. A first-floor bedroom with a private bath and office. Upstairs, the primary suite offers dual walk-in closets and a luxury bath. In addition to the primary bedroom and a spacious loft on the upper level, there are three additional bedrooms, one having an en suite and the other two sharing a jack-and-jill style bathroom. Extras include a drop zone, central laundry, and covered outdoor living space.
- Listing Status:
- Active
- Data Last Updated:
- October 8, 2026 at 9:31PM
- Listing Office:
- Toll Brothers Real Estate, Inc : 7905263
- Listing Agent:
- Joe Armstrong : 916 6267091
- MLS ID:
- 226116231
- Style: Contemporary
- Parking: PrivateAttachedEnclosedGarage Door OpenerGarage Facing FrontGarage Facing SideParking spaces: 0
- Roofing: CementTile
- Windows: Dual Pane FullLow E Glass FullWindow Screens
- General: StuccoFrameWall InsulationTwoConcreteSlab
- Road/Access: AsphaltPaved
- HOA Amenities: 0.0
- Originating MLS: MLS Metrolist
- School District: Placer
- County: Placer
- Topography: Level
- Zoning: 046-640-028-000
- Fencing: Back YardMetalWoodFencedMasonry
- Utilities: Cable AvailablePublicSewer ConnectedElectricInternet AvailableSolarUnderground UtilitiesNatural Gas ConnectedBattery Backup220 Volts in Kitchen220 Volts in Laundry
- Water: PublicMeter on SiteWater District
- Sewer: Sewer in StreetPublic Sewer
- Source: MLS Metrolist
This listing courtesy of Joe Armstrong , Toll Brothers Real Estate, Inc
Monthly Payment
$Est. Payment
- Principal & Interest $
- Property Taxes $
- Home Insurance $
- VA Funding Fee $


 New - 4 hours ago