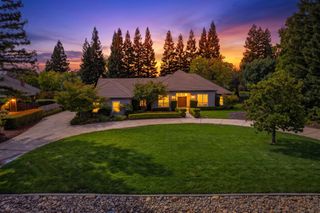
3918 Skyline Dr, Rocklin, CA 95677
- 4 beds |
- 4 baths |
- 3,361 sqft
 Single-Family Home
  Built in 2021
  0.28acre lot
 4 car garage
  $506/sqft
  Listed 3 hours ago
Property Description
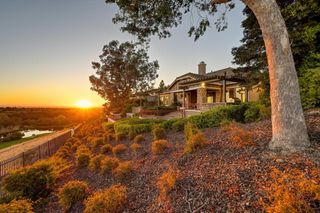
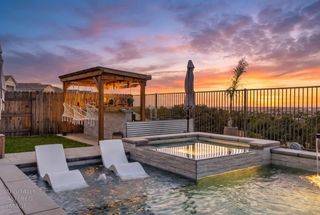
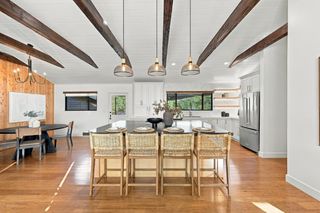
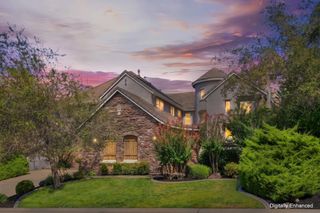
Come and experience Skyline! This exceptional single-story Toll Brothers home sits on a premium elevated lot with stunning western views stretching as far as the eye can see. The highly sought after Loomis model was built in limited numbers and offers the kind of open, functional layout that is hard to find. The main living area is bright and spacious, with 12 foot ceilings in the great room, kitchen, and primary suite. An impressive 20 foot stacking glass door opens the home directly the California room, creating an easy flow for everyday living and entertaining. Out back, enjoy the custom PebbleTec pool, standalone hot tub, motorized outdoor screen, built-in patio speakers, custom landscape lighting, decorative turf inlays, and low-maintenance landscaping, all positioned to take in the sunset views. The kitchen features an oversized quartz island measuring approximately 6'5 x 12', built-in stainless refrigerator, professional 6-burner gas cooktop with pot filler, double ovens, wine refrigerator, cast iron apron-front farmhouse sink, and walk-in pantry. Additional interior details include a dramatic 16-foot entry, smooth imperfect wall texture, extensive recessed LED lighting, designer fixtures, custom accent walls, solid-core interior doors, soft close cabinetry with pull out drawers, and built-ins throughout. The primary suite includes a professionally designed custom closet system and spa-inspired bath with a large tiled shower and frameless glass, separate soaking tub, custom barn door, woven wood shades, and plantation shutters. The home also includes OWNED solar, energy-efficient 2x6 exterior wall construction, a tankless water heater, and TWO finished 2-car garages (to fit 4 cars) with commercial-grade epoxy floors and extensive overhead storage. Located within the award-winning Rocklin Unified School District and just minutes from parks, trails, shopping, and dining.
- Listing Status:
- Active
- Data Last Updated:
- October 8, 2026 at 7:31PM
- Listing Office:
- NextHome Navigate : 6987005
- Listing Agent:
- Jason B Lewis : 916 6987005
- MLS ID:
- 226125507
- General: Fire PitSpa/Hot Tub Built-In
- Style: Contemporary
- Pool: Built-InOn LotGunite Construction
- Parking: AttachedGarage Facing FrontGarage Facing SideParking spaces: 0
- Roofing: Tile
- Windows: Dual Pane Full
- General: StuccoWoodSlab
- Road/Access: Paved
- HOA Amenities: 0.0
- Originating MLS: MLS Metrolist
- School District: Placer
- County: Placer
- Topography: Level
- Zoning: 030-280-008-000
- View: PanoramicCity LightsGarden/Greenbelt
- Fencing: Fenced
- Utilities: PublicSolar220 Volts
- Water: Public
- Sewer: Public Sewer
- Source: MLS Metrolist
This listing courtesy of Jason B Lewis , NextHome Navigate
Monthly Payment
- Principal & Interest $
- Property Taxes $
- Home Insurance $
- VA Funding Fee $