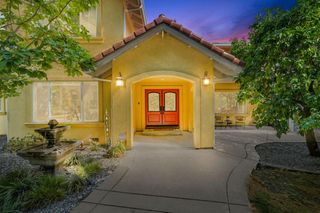
6061 Greystone Pl, Granite Bay, CA 95746
- 3 beds |
- 4 baths |
- 3,978 sqft
 Single-Family Home
  Built in 1998
  1.08acre lot
 3 car garage
  $476/sqft
  Listed 20 days ago
Property Description
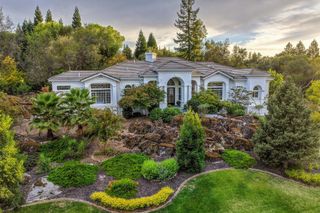
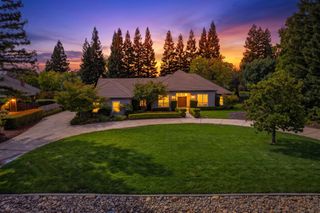
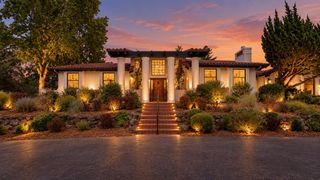
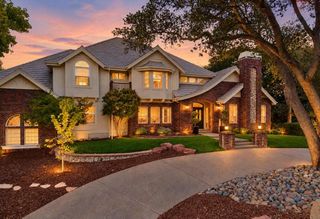
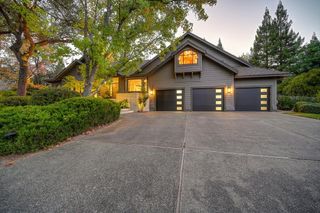
Live the Granite Bay lifestyle in exclusive gated GREYSTONE, where privacy, natural beauty and convenience come together. Backing to peaceful natural open space and offering golf cart access to Granite Bay Golf Club, this beautifully updated Carmel inspired estate sits on over an acre in one of Granite Bay's most intimate gated communities. Nearly 4,000 square feet, the home lives like a single story with a desirable main-level primary suite, private office with double doors to its own courtyard, beautifully updated chef's kitchen, hardwood floors, a generously sized 3 car garage, and inviting spaces designed for both everyday living and entertaining. The lower level offers two additional en-suite bedrooms, a bonus space and direct access to a covered patio overlooking the private, serene setting. Outside, enjoy your own private retreat with a sparkling pool, hot tub and stunning grounds with plenty of room to roam, relax and entertain, all surrounded by the beauty and privacy of the adjoining natural open space. Thoughtfully updated over the past five years with an updated kitchen, fresh paint, newer systems and refreshed landscaping, the property blends warmth, privacy and an easy indoor-outdoor lifestyle. Enjoy golf cart access to Granite Bay Golf Club, highly rated Eureka Union and Granite Bay schools, and an exceptional location just minutes from dining, shopping, hospitals and convenient access to both Highway 80 and Highway 50. A rare opportunity to enjoy acreage, open space, resort-style outdoor living and the coveted Greystone lifestyle in the heart of Granite Bay.
- Listing Status:
- Active
- Data Last Updated:
- October 8, 2026 at 10:32PM
- Listing Office:
- Coldwell Banker Realty : 7864600
- Listing Agent:
- Kendra S Bishop : 916 4585488
- MLS ID:
- 226116810
- General: BalconyBuilt-In BarbequeUncovered CourtyardSpa/Hot Tub Personal
- Style: Mediterranean
- Other Structures: Shed(s)
- Pool: Built-InOn LotGunite Construction
- Parking: AttachedGarage Facing FrontGarage Facing SideGolf CartInterior AccessParking spaces: 0
- Roofing: Tile
- Windows: Dual Pane FullWindow Coverings
- General: BlockConcreteStuccoFrameWoodTwoCombinationRaisedSlab
- Road/Access: Paved
- HOA Amenities: 0183.0Monthly
- Originating MLS: MLS Metrolist
- School District: Placer
- County: Placer
- Topography: Lot Grade VariesLot SlopedTrees ManyRock Outcropping
- Zoning: 465-012-013-000
- View: Garden/Greenbelt
- Fencing: Back Yard
- Utilities: Cable AvailablePublicDSL AvailableElectricSewer In & ConnectedInternet AvailableNatural Gas Connected220 Volts
- Water: PublicWater District
- Sewer: Public Sewer
- Source: MLS Metrolist
This listing courtesy of Kendra S Bishop , Coldwell Banker Realty
Monthly Payment
- Principal & Interest $
- Property Taxes $
- Home Insurance $
- VA Funding Fee $

 New - 45 minutes ago