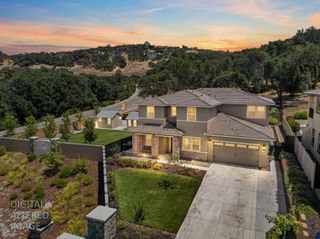
671 Avalanche Peak Way, Folsom, CA 95630
- 4 beds |
- 5 baths |
- 4,743 sqft
 Single-Family Home
  Built in 2008
  0.37acre lot
 4 car garage
  $348/sqft
  Listed 1 month ago
Property Description
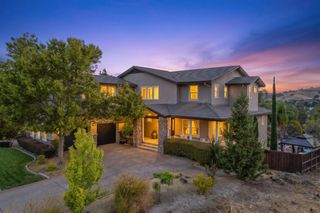
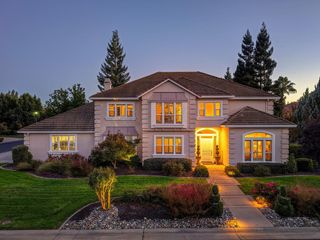
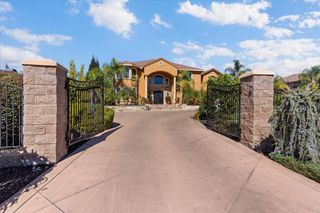
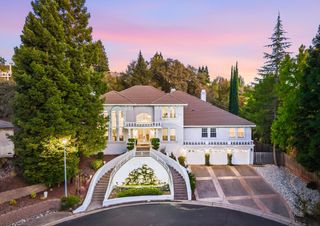
Nestled in the prestigious American River Canyon, this stunning Mediterranean estate is a timeless blend of Old-World elegance and modern luxury. Intricate ironwork, rich stone accents, graceful arched doorways, and soaring ceilings set the tone from the moment you arrive. Step through the grand foyer into a home designed for gracious living, where a picturesque courtyard, an elegant staircase, and a formal living area create an unforgettable first impression. The thoughtfully designed main level offers a chef's kitchen outfitted with a large center island, a Wolf range, and dual dishwashers, flowing seamlessly into a warm and inviting living space anchored by a fireplace and framed by pocket doors. A private office, a guest ensuite, and a temperature-controlled wine cellar complete this level, offering both function and refinement. Upstairs, a spacious game room with a wet bar sets the scene for entertaining, while the primary suite delivers a true retreat complete with its own fireplace, a private terrace, a jetted soaking tub, and an expansive walk-in closet. Three additional guest suites provide comfortable, well-appointed accommodations for family or visitors. Outdoor living is equally exceptional, with three terraces and two fireplaces set against a generously sized lot that backs directly to a scenic walking trail a rare offering of privacy and natural beauty. Ideally situated between Folsom, Roseville, and Granite Bay, this remarkable estate is just minutes from Folsom Lake, top-rated schools, premier shopping, and fine dining offering the perfect balance of tranquility and convenience.
- Listing Status:
- Active
- Data Last Updated:
- October 8, 2026 at 10:32PM
- Listing Office:
- Nick Sadek Sotheby's International Realty : 7847444
- Listing Agent:
- Nick Sadek : 916 9664444
- MLS ID:
- 226109614
- Style: Mediterranean
- Parking: AttachedGarage Facing FrontParking spaces: 0
- Roofing: Tile
- General: StoneStuccoFrameTwoSlab
- Road/Access: AsphaltPaved
- HOA Amenities: See RemarksOtherOther100.0Annually
- Originating MLS: MLS Metrolist
- School District: Sacramento
- County: Sacramento
- Topography: Level
- Zoning: 227-0610-009-0000
- Fencing: Wood
- Utilities: PublicSewer In & ConnectedNatural Gas Connected220 Volts
- Water: Public
- Sewer: Public Sewer
- Source: MLS Metrolist
This listing courtesy of Nick Sadek , Nick Sadek Sotheby's International Realty
Monthly Payment
- Principal & Interest $
- Property Taxes $
- Home Insurance $
- VA Funding Fee $

 New - 45 minutes ago