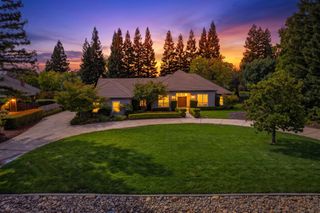
5752 Golden Pond Dr, Rocklin, CA 95677
- 4 beds |
- 5 baths |
- 3,502 sqft
 Single-Family Home
  Built in 2024
  7,536sqft lot
 3 car garage
  $428/sqft
  Listed 1 month ago
Property Description
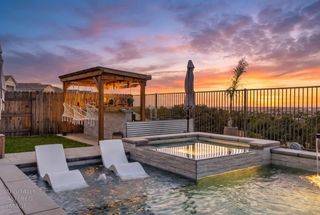
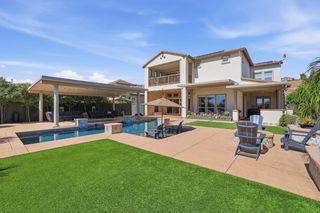
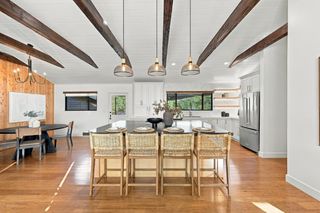
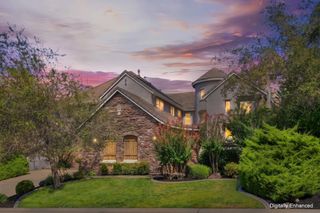
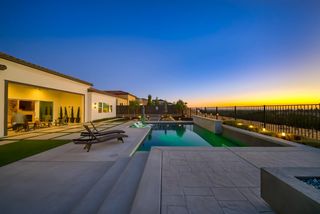
Residence Four - Model Home. Price reflects a $280,184 Model Home Discount! Welcome to this extraordinary Farmhouse-elevation Residence Four in the gated Woods at Crowne Point. Step through a 16' stacking glass door where the great room opens seamlessly to the outdoor room, all backing to serene open space for ultimate privacy and scenic views of nature. The chef's kitchen stuns with Calacatta quartz counters and a wrapped island. Whole-house custom trim, beam ceilings, and tile flooring carry through a private office, a wine storage room, and laminate wood flooring throughout second floor and upstairs media room/loft built for movie nights. Retreat to the primary suite's private deck, perfect for morning coffee. Out back, a resort-style yard awaits with an aluminum pergola and lush designer landscaping. Owned solar with battery backup delivers efficiency without compromise. Minutes from Rocklin Commons, Sierra College Blvd, and top-rated Loomis schools, this is more than a home, it is a lifestyle!
- Listing Status:
- Active
- Data Last Updated:
- October 8, 2026 at 9:31PM
- Listing Office:
- Tim Lewis Communities : 7873443
- Listing Agent:
- Linda Schwartz : 916 7873440
- MLS ID:
- 226111780
- Style: Farmhouse
- Parking: AttachedEV ChargingGarage Door OpenerGarage Facing FrontParking spaces: 0
- Roofing: Cement
- General: StuccoFrameWoodSlab
- HOA Amenities: Park0120.0Monthly
- Originating MLS: MLS Metrolist
- School District: Placer
- County: Placer
- Zoning: 453-120-001-000
- Fencing: Back Yard
- Utilities: Cable AvailablePublicElectricInternet AvailableUnderground UtilitiesNatural Gas Connected220 Volts in Laundry
- Water: Public
- Sewer: Public Sewer
- Source: MLS Metrolist
This listing courtesy of Linda Schwartz , Tim Lewis Communities
Monthly Payment
- Principal & Interest $
- Property Taxes $
- Home Insurance $
- VA Funding Fee $

 New - 4 hours ago