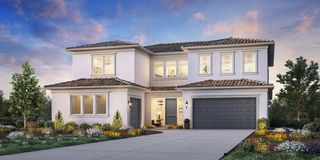
3391 VIA KARINA, Lincoln, CA 95648
- 5 beds |
- 5 baths |
- 4,036 sqft
 Single-Family Home
  Built in 2016
  0.25acre lot
 4 car garage
  $384/sqft
  Listed 7 days ago
Property Description
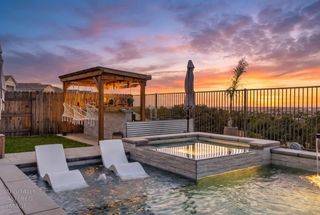
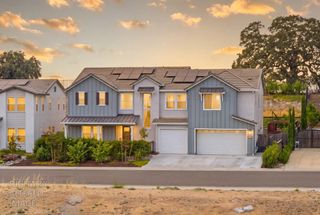
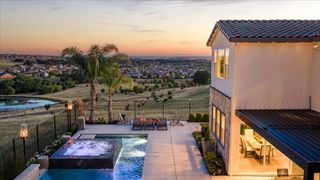
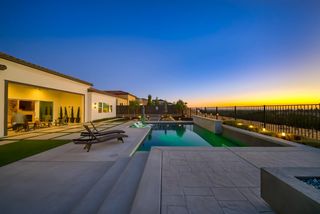
Welcome to exceptional living in the prestigious gated golf course community of Catta Verdera! This stunning 4,000+ sq. ft. residence blends luxury, comfort, and effortless indoor-outdoor living with 5 bedrooms, 4.5 baths, a loft, and a large 4-car garage. Soaring vaulted ceilings, abundant natural light and expansive windows create a bright, open atmosphere throughout. The backyard is truly an entertainer's dream. Designed for low-maintenance, low-water living, the resort-style setting features a huge pool with PebbleTec finish in Caribbean Blue, Cabo shelves, an additional covered poolside patio, full outdoor kitchen, gas firepit, hot tub, and a California Room with fireplace. Numerous windows and doors bring the spectacular outdoor setting into the main living spaces. The chef's kitchen is designed for both everyday living and entertaining, featuring a huge island, granite countertops, upgraded cabinetry with rollouts, built-in Sub-Zero refrigerator, double ovens, gas cooktop, subway tile backsplash, and a spacious walk-in pantry with custom organizers. A separate craft room provides exceptional flexibility, while the versatile loft offers plenty of room for games, movie nights, or comfortable secondary living. The private downstairs bedroom with en-suite bath is perfect for guests or multi-generational living. The luxurious primary suite features a private balcony with incredible views extending to the Sacramento city lights. The spa-inspired primary bath offers a large multi-head shower, soaking tub, split vanities, and two walk-in closets with custom organizers. An additional front balcony off one of the bedrooms provides a perfect setting for a home office or private retreat. Owned solar, garage cabinets and storage racks, and thoughtful upgrades throughout add both convenience and value. From the spectacular views to the resort-style backyard, this exceptional Catta Verdera property offers a rare combination of luxury, privacy, and effortless California living. Come experience this exceptional home and discover why this could be the Catta Verdera lifestyle you've been waiting for!
- Listing Status:
- Active
- Data Last Updated:
- October 8, 2026 at 9:31PM
- Listing Office:
- Realty World - Complete Real Estate : 4082222
- Listing Agent:
- Garth K Evans : 916 4082222
- MLS ID:
- 226122466
- General: BalconyKitchenBuilt-In BarbequeSpa/Hot Tub Personal
- Style: Contemporary
- Other Structures: Shed(s)
- Pool: Built-InPool SweepGunite ConstructionSolar Heat
- Parking: 24'+ Deep GarageGarage Door OpenerGarage Facing FrontParking spaces: 0
- Roofing: CementTile
- Windows: Dual Pane FullLow E Glass Full
- General: Brick VeneerStuccoFrameWoodTwoConcreteSlab
- Road/Access: Paved
- HOA Amenities: TrailsSecurity237.0Monthly
- Originating MLS: MLS Metrolist
- School District: Placer
- County: Placer
- Topography: Level
- Zoning: 337-300-055-000
- View: City LightsRidge
- Fencing: Back YardMetalWood
- Utilities: PublicElectricSewer In & ConnectedSolarUnderground UtilitiesNatural Gas Connected220 Volts in Laundry
- Water: Public
- Sewer: Public Sewer
- Source: MLS Metrolist
This listing courtesy of Garth K Evans , Realty World - Complete Real Estate
Monthly Payment
- Principal & Interest $
- Property Taxes $
- Home Insurance $
- VA Funding Fee $

 New - 4 hours ago