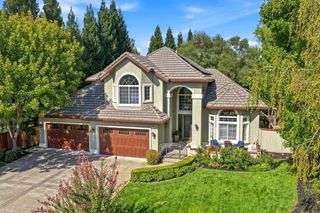
5743 Brandywine Ct, Granite Bay, CA 95746
- 4 beds |
- 4 baths |
- 3,887 sqft
 Single-Family Home
  Built in 1989
  0.45acre lot
 3 car garage
  $412/sqft
  Listed 1 hour ago
Property Description
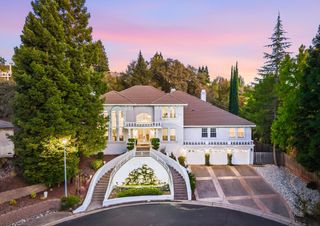
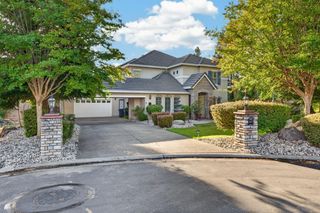
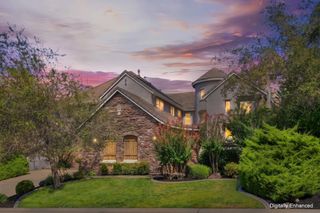
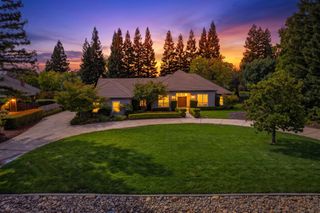
SEE FULL VIDEO TOUR!! Afternoons beside a solar-heated pool, dinners framed by a glass wine wall, and a primary suite on the main level: this modern Granite Bay residence in Cantershire is designed around how a day actually unfolds. The home sits on a 0.45-acre lot in Granite Bay, Placer County, California, with mature landscaping, owned solar, and no HOA. Inside, the upgrades are deliberate. The remodeled kitchen is finished with high-end cabinetry, countertops, and appliances. In the family room, a modern fireplace and maple wood ceilings set a warm tone, and bi-folding doors open to a light-filled California sunroom that extends the living space. Vaulted ceilings lift the open main living area, and the dining room is defined by a newly added glass wine wall that puts the collection on display. The 3,887-square-foot, two-story floor plan includes four bedrooms and 3.5 bathrooms, with the primary suite on the main level. Upstairs, a private office offers the option of a fifth bedroom, and a flexible loft adds space for study, media, or guests. Outdoors, the resort-style backyard is built for entertaining. A large Trex deck with a built-in BBQ, a custom raised firepit, and designer outdoor lighting frame the solar-heated pool and waterfall. It is a setting made for long summer evenings and easy hosting across nearly half an acre. Efficiency is built in. An owned 11.95 kW solar system, dual pane windows, and a tankless water heater help reduce operating costs. A 3-car garage provides space for vehicles, storage, and gear. Built in 1989 and thoughtfully upgraded, the home pairs the established setting of Cantershire with a modern architectural point of view. Cantershire is a Granite Bay neighborhood within the Eureka Union School District, close to shopping and dining and about 9 minutes from Folsom Lake for boating, trails, and shoreline recreation. Roseville, Rocklin, and Folsom are nearby. This is not simply a Granite Bay home with a pool. It is a modern Cantershire residence where a remodeled kitchen, a wine wall, a sunroom, a new Trex deck, and owned solar come together on nearly half an acre, and it is best understood in person.
- Listing Status:
- Active
- Data Last Updated:
- October 8, 2026 at 11:33PM
- Listing Office:
- Coldwell Banker Realty : 7864600
- Listing Agent:
- Parris Krygsman : 530 7983400
- MLS ID:
- 226125019
- General: Built-In BarbequeFire Pit
- Style: Modern/High Tech
- Pool: Built-InOn LotGunite ConstructionSolar Heat
- Parking: Garage Facing FrontParking spaces: 0
- Roofing: Composition
- Windows: Dual Pane Full
- General: FrameWoodRaised
- Road/Access: Paved
- HOA Amenities: 0.0
- Originating MLS: MLS Metrolist
- School District: Placer
- County: Placer
- Zoning: 048-530-005-000
- Fencing: Back Yard
- Utilities: PublicSewer In & ConnectedInternet AvailableSolarNatural Gas Connected220 Volts
- Water: PublicMeter on Site
- Sewer: Public Sewer
- Source: MLS Metrolist
This listing courtesy of Parris Krygsman , Coldwell Banker Realty
Monthly Payment
- Principal & Interest $
- Property Taxes $
- Home Insurance $
- VA Funding Fee $

 New - 6 hours ago