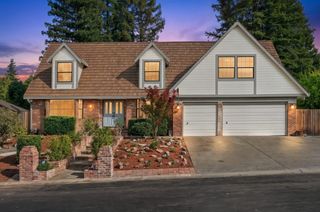
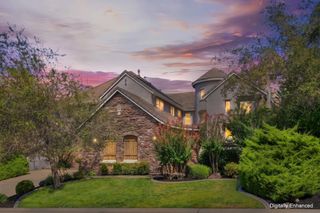
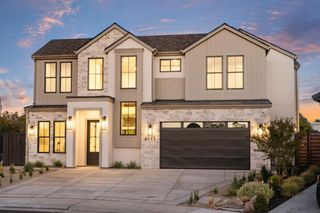
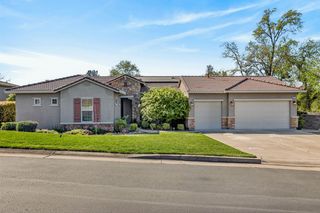
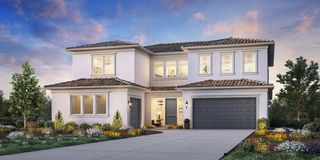
360 Allenwood Ct, Roseville, CA 95746
- 4 beds |
- 4 baths |
- 3,940 sqft
 Single-Family Home
  Built in 2001
  0.38acre lot
 3 car garage
  $330/sqft
  Listed 12 days ago
Property Description
Welcome to this elegant home in a desirable gated community, situated on a spacious lot with a sparkling in-ground pool and spa and mature fruit trees. The inviting open floor plan features a generously sized kitchen and family room, along with a private den and convenient half bath downstairs. Upstairs, you'll find four bedrooms and three full bathrooms. The spacious primary suite overlooks the backyard and features a private balcony with room for a table and chairs, creating a relaxing retreat. The primary closet is generously sized and cedar-lined, while all bedrooms offer walk-in closets. Brand new double Oven and Microwaves. A wonderful blend of comfort, privacy, and indoor-outdoor living awaits.
- Listing Status:
- Active
- Data Last Updated:
- October 8, 2026 at 8:34PM
- Listing Office:
- Cali-Link Realty & Mortgage Inc. : 3923722
- Listing Agent:
- Vonne Van N Tran : 916 7613222
- MLS ID:
- 226118251
- Pool: Built-InSolar Heat
- Parking: AttachedTandem GarageGarage Door OpenerGarage Facing FrontParking spaces: 0
- Roofing: Tile
- General: StuccoFrameWoodSlab
- HOA Amenities: InsuranceSecurity160.0Monthly
- Originating MLS: MLS Metrolist
- School District: Placer
- County: Placer
- Zoning: 464-070-028-000
- Utilities: PublicInternet AvailableNatural Gas Connected220 Volts in Laundry
- Water: PublicWater District
- Sewer: Public Sewer
- Source: MLS Metrolist
This listing courtesy of Vonne Van N Tran , Cali-Link Realty & Mortgage Inc.
Monthly Payment
- Principal & Interest $
- Property Taxes $
- Home Insurance $
- VA Funding Fee $