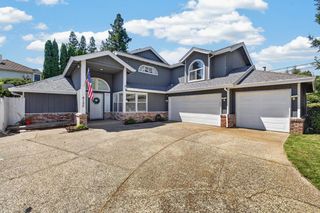
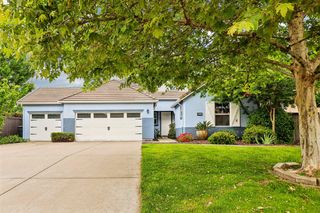
8095 Village Estates Ln, Fair Oaks, CA 95628
- 4 beds |
- 4 baths |
- 2,989 sqft
 Single-Family Home
  Built in 2007
  8,163sqft lot
 2 car garage
  $284/sqft
  Listed 27 days ago
Property Description
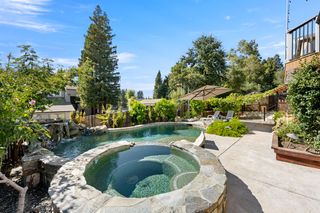
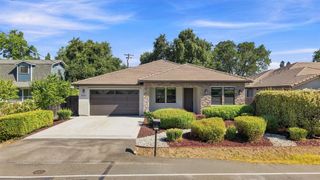
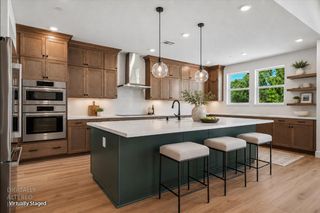
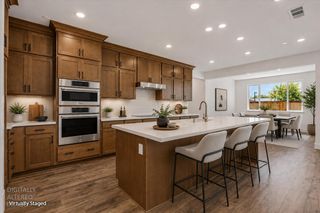
Discover a home where sophistication meets comfort at 8095 Village Estates Ln, Fair Oaks, CA. This attractive residential property is in great condition, offering a seamless blend of elegant design and practical living for the discerning homeowner. Located in a gated court, the heart of this home is undoubtedly the kitchen, an open-plan masterpiece designed for both culinary enthusiasts and effortless entertaining. Featuring a G-shaped layout with a convenient peninsula, it flows gracefully into the living room, fostering a sense of connection. Equipped with high-end stainless steel appliances, a built-in microwave, and a custom range hood accenting the premium range, this space is as functional as it is beautiful. Unwind in a luxurious bathroom designed for ultimate relaxation. It features a jetted bathtub, perfect for soothing moments, alongside a spacious walk-in shower complete with multiple shower heads for a spa-like experience. Dual sinks provide ample space and convenience. Beyond the interior, the property extends its appeal with a private yard, offering a tranquil outdoor retreat. Practical amenities include a dedicated laundry room and an attached garage, adding to the home's comprehensive appeal. Enjoy outdoor living on the inviting patio, ideal for gatherings or quiet contemplation. This exceptional property offers an elevated living experience, inviting you to envision your future here.
- Listing Status:
- Active
- Data Last Updated:
- August 24, 2026 at 3:33AM
- Listing Office:
- Attorneys Funding Group Inc : 8440303
- Listing Agent:
- Phillip G Dosier Jr : 209 4817018
- MLS ID:
- 226092233
- Style: Mediterranean
- Parking: AttachedParking spaces: 0
- Roofing: Tile
- General: StuccoFrameSlab
- HOA Amenities: Other1344.0Annually
- Originating MLS: MLS Metrolist
- School District: Sacramento
- County: Sacramento
- Zoning: 233-0690-006-0000
- Utilities: PublicElectricSewer In & Connected220 Volts in Laundry
- Water: PublicMeter on Site
- Sewer: Public Sewer
- Source: MLS Metrolist
This listing courtesy of Phillip G Dosier Jr , Attorneys Funding Group Inc
Monthly Payment
- Principal & Interest $
- Property Taxes $
- Home Insurance $
- VA Funding Fee $

 New - 1 hour ago