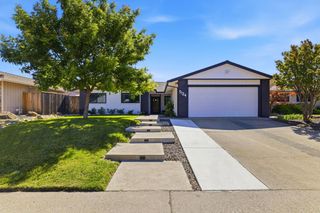
8757 Sharmead Way, Fair Oaks, CA 95628
- 4 beds |
- 3 baths |
- 2,100 sqft
 Single-Family Home
  Built in 1976
  10,019sqft lot
 2 car garage
  $333/sqft
  Listed 2 days ago
Property Description
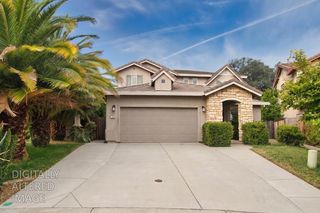
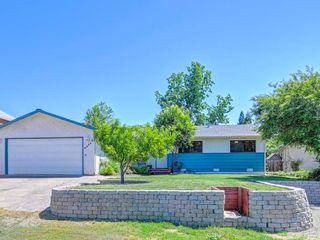
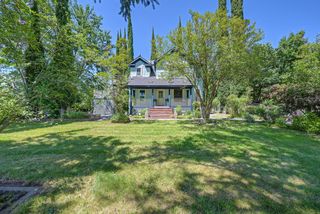
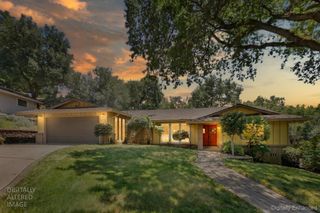
Welcome to 8757 Sharmead Way, Fair Oaks! Prepare to fall in love with this beautifully updated, meticulously maintained single-story home nestled in a desirable Fair Oaks neighborhood. Boasting exceptional curb appeal and a backyard paradise, this property seamlessly blends modern interior luxury with an outdoor entertainer's dream. Captivating Curb Appeal & Entry The home welcomes you with drought-tolerant landscaping and a spacious driveway leading to a two-car garage. Follow the beautifully paved walkway to a private front courtyard patioan ideal, tranquil spot for your morning coffee surrounded by lush greenery. Step through the elegant double doors into an expansive, light-filled layout. Expansive Living & Entertaining Spaces The heart of the home is a dramatic, open-concept great room designed for modern living. The Living Room: Features gorgeous wood-look flooring, crisp recessed lighting, and a striking floor-to-ceiling stacked stone accent wall with a wall-mounted TV setup. A cozy alcove sits tucked away with a classic wood-burning stove set against a matching stone backdrop, perfect for chilly evenings. Large grid-style windows and sliding glass doors offer a picturesque view of the yard. The Chef's Kitchen: Seamlessly integrated into the living space, the fully updated kitchen features premium white cabinetry, chic open shelving, a stunning tile backsplash, and a modern custom range hood. The focal point is a massive center island wrapped in rustic wood paneling, topped with pristine white quartz countertops, and equipped with an under-mount matte black sink. Thoughtfully Designed Layout Every inch of this home has been updated with high-end finishes and functional storage: The Ultimate Laundry Room: This massive utility space doubles as an organization hub, complete with extensive custom cabinetry, sleek grey finishes, a secondary wash sink with a matte black faucet, and durable tile floors. Modern Bathrooms: The updated powder room showcases a contemporary vanity, stylish matte black hardware, and a custom framed mirror Step outside into a private sanctuary designed for relaxation and grand entertaining. The meticulously landscaped backyard features a sparkling swimming pool to enjoy hot California summers, alongside a peaceful, custom koi pond that brings a serene, resort-like ambiance right to your doorstep. Schedule your private tour today before this Fair Oaks gem is gone!
- Listing Status:
- Active
- Data Last Updated:
- May 25, 2026 at 7:32AM
- Listing Office:
- Berkshire Hathaway HomeServices-Drysdale Properties : 4874287
- Listing Agent:
- Edgar Cano : 916 8468496
- MLS ID:
- 226065373
- General: KitchenBuilt-In Barbeque
- Style: Ranch
- Other Structures: Pergola
- Pool: Built-InPool/Spa Combo
- Parking: AttachedParking spaces: 0
- Roofing: Shake
- General: WoodOneRaised
- HOA Amenities: 0.0
- Originating MLS: MLS Metrolist
- School District: Sacramento
- County: Sacramento
- Zoning: 246-0491-008-0000
- View: Woods
- Fencing: Back Yard
- Utilities: Sewer In & ConnectedNatural Gas Connected220 Volts220 Volts in Laundry
- Water: Public
- Sewer: Public Sewer
- Source: MLS Metrolist
This listing courtesy of Edgar Cano , Berkshire Hathaway HomeServices-Drysdale Properties
Monthly Payment
- Principal & Interest $
- Property Taxes $
- Home Insurance $
- VA Funding Fee $

 New - 2 days ago