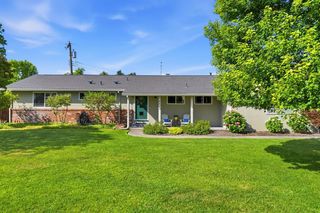
4301 Alsace Ct, Fair Oaks, CA 95628
- 3 beds |
- 2 baths |
- 1,900 sqft
 Single-Family Home
  Built in 1957
  0.38acre lot
 2 car garage
  $297/sqft
  Listed 2 days ago
Property Description
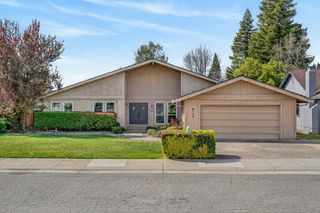
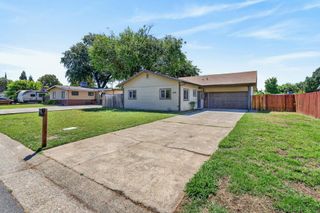
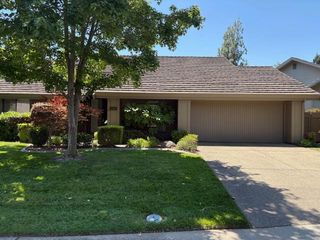
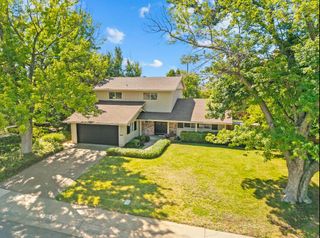
Discover the inviting allure of 4301 Alsace Ct, a ready-to-move-in residential ranch-style property in Fair Oaks, CA. This home offers a seamless blend of comfort and functionality, designed for a relaxed California lifestyle. The kitchen, featuring a practical layout with a peninsula and airy windows to view the manicured yard. Rich hardwood like flooring extends throughout the bouns room, adding warmth and character. New interior paint and carpeting! The primary bedroom provides direct exterior access, creating a private retreat! Step outside to discover a private yard, an ideal setting for relaxation or entertaining, complemented by a comfortable patio. This property presents an exceptional opportunity to embrace a lifestyle of ease, comfort and energy efficient with solar. The oversized 16,000+sqft lot has plenty of space for expansion and ADU possibilities along with RV access. Schedule your private viewing today.
- Listing Status:
- Active
- Data Last Updated:
- May 25, 2026 at 4:30AM
- Listing Office:
- Fathom Realty Group, Inc. : 7109337
- Listing Agent:
- Reuben S Nazareno : 916 2966639
- MLS ID:
- 226064937
- General: Spa/Hot Tub Personal
- Parking: RV AccessRV PossibleSide-by-SideGarage Door OpenerUncovered Parking Spaces 2+Garage Facing SideParking spaces: 0
- Roofing: ShingleComposition
- Windows: Dual Pane Full
- General: WoodOneCombinationRaisedSlab
- HOA Amenities: 0.0
- Originating MLS: MLS Metrolist
- School District: Sacramento
- County: Sacramento
- Zoning: 242-0152-008-0000
- Fencing: Back Yard
- Utilities: PublicElectricSewer In & ConnectedSolar220 Volts in Kitchen
- Water: Water District
- Sewer: Sewer in Street
- Source: MLS Metrolist
This listing courtesy of Reuben S Nazareno , Fathom Realty Group, Inc.
Monthly Payment
- Principal & Interest $
- Property Taxes $
- Home Insurance $
- VA Funding Fee $

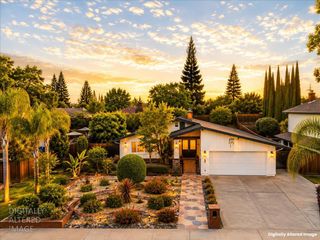
 New - 1 day ago