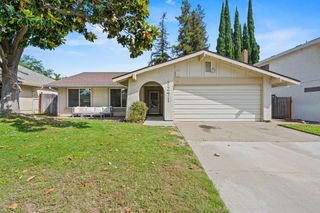
4524 Argonaut Way, Sacramento, CA 95864
- 3 beds |
- 3 baths |
- 1,634 sqft
 Single-Family Home
  Built in 1965
  10,001sqft lot
 2 car garage
  $365/sqft
  Listed 3 days ago
Property Description
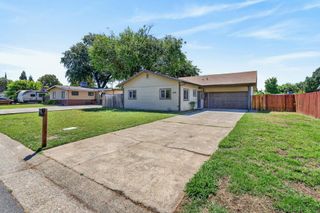
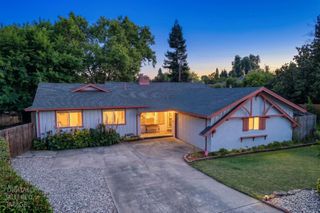
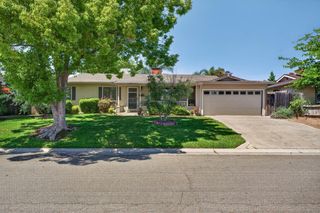
Situated on a desirable corner lot of nearly a quarter acre, this beautifully updated home offers the perfect blend of comfort, style, and functionality. Designed for both everyday living and entertaining, the expansive gourmet kitchen features abundant counter space, a built-in wine fridge, and a spacious walk-in pantry. Rich hardwood floors flow throughout the home, creating a warm and elegant atmosphere. Step outside to enjoy the thoughtfully landscaped backyard, complete with a recently installed covered patio and ceiling fanideal for year-round outdoor dining, entertaining, and relaxation. Additional major updates include a brand-new roof installed in January 2025, providing peace of mind for years to come. With its generous lot size, exceptional upgrades, and seamless indoor-outdoor living, this move-in-ready home is truly a must-see!
- Listing Status:
- Active
- Data Last Updated:
- May 25, 2026 at 3:33AM
- Listing Office:
- ERA Carlile Realty Group : 4765696
- Listing Agent:
- Ryan M Merold : 916 3970330
- MLS ID:
- 226063365
- Style: Ranch
- Other Structures: Shed(s)
- Parking: Garage Door OpenerGarage Facing SideParking spaces: 0
- Roofing: Composition
- Windows: Dual Pane FullWindow Coverings
- General: StuccoFrameWoodOneRaised
- HOA Amenities: 0.0
- Originating MLS: MLS Metrolist
- School District: Sacramento
- County: Sacramento
- Zoning: 282-0022-008-0000
- Fencing: Wood
- Utilities: PublicSewer In & ConnectedNatural Gas Connected220 Volts
- Water: PublicMeter on Site
- Sewer: Public Sewer
- Source: MLS Metrolist
This listing courtesy of Ryan M Merold , ERA Carlile Realty Group
Monthly Payment
- Principal & Interest $
- Property Taxes $
- Home Insurance $
- VA Funding Fee $

 New - 1 day ago