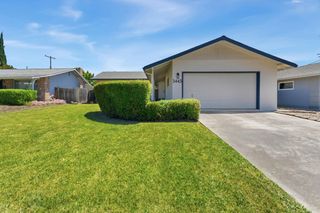
4516 Oxbow Dr, Sacramento, CA 95864
- 3 beds |
- 2 baths |
- 1,512 sqft
 Single-Family Home
  Built in 1955
  10,010sqft lot
 2 car garage
  $394/sqft
  Listed 3 days ago
Property Description
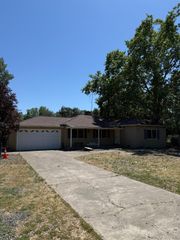
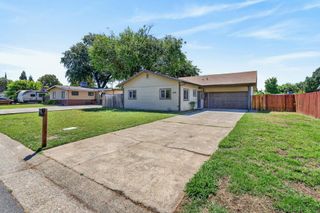
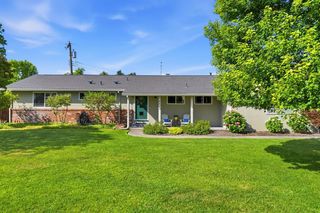
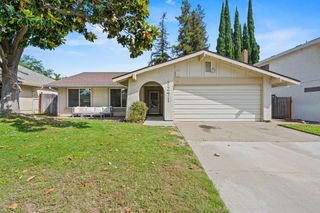
Welcome to 4516 Oxbow Way, a beautifully refreshed single-story home nestled in one of Sacramento's most established and desirable neighborhoods. Thoughtfully updated with newly refinished hardwood floors, brand-new carpeting in the bedrooms, and fresh interior paint throughout, this move-in ready residence blends timeless charm with modern comfort. Step inside to discover bright, inviting living spaces filled with natural light and designed for both everyday living and effortless entertaining. The spacious living and dining areas flow seamlessly together, highlighted by warm hardwood flooring, expansive windows, and clean contemporary finishes. The kitchen offers abundant cabinetry, generous counter space, and an open connection to the main gathering areas. The bedrooms provide comfortable retreats with plush new carpeting and a fresh, neutral palette ready for your personal style. Bathrooms are clean and updated, creating a polished feel throughout the home. Outside, the property truly shines. The backyard offers a private oasis complete with a sparkling pool, large patio area for outdoor dining and entertaining, and expansive lawn space framed by mature landscaping. Whether hosting summer gatherings or enjoying a quiet evening at home, this outdoor setting is ideal for California living. Located on a quiet, tree-lined street, this home offers convenient access to parks, shopping, dining, and top Sacramento amenities while maintaining a peaceful residential feel. A rare opportunity to own a stylishly refreshed home with exceptional indoor-outdoor living in a prime location.
- Listing Status:
- Active
- Data Last Updated:
- May 25, 2026 at 3:33AM
- Listing Office:
- Gold Associates : 5367610
- Listing Agent:
- Paul M Schatz : 916 2211331
- MLS ID:
- 226051553
- Pool: Built-InPool Sweep
- Parking: Garage Facing FrontParking spaces: 0
- Roofing: Composition
- General: FrameRaised
- HOA Amenities: 0.0
- Originating MLS: MLS Metrolist
- School District: Sacramento
- County: Sacramento
- Zoning: 282-0051-005-0000
- Fencing: Back Yard
- Utilities: Cable AvailableElectricSewer In & ConnectedInternet Available220 Volts in Laundry
- Water: Public
- Sewer: Public Sewer
- Source: MLS Metrolist
This listing courtesy of Paul M Schatz , Gold Associates
Monthly Payment
- Principal & Interest $
- Property Taxes $
- Home Insurance $
- VA Funding Fee $

 New - 15 hours ago