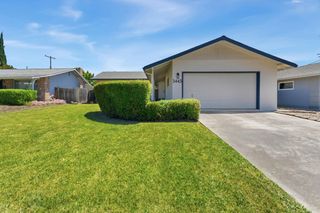
4828 Boyd Dr, Carmichael, CA 95608
- 4 beds |
- 2 baths |
- 1,671 sqft
 Single-Family Home
  Built in 1955
  10,367sqft lot
 2 car garage
  $341/sqft
  Listed 1 day ago
Property Description
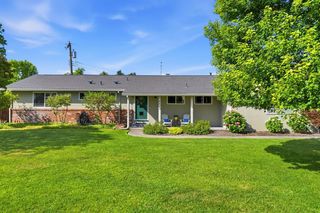
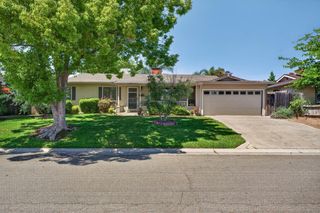
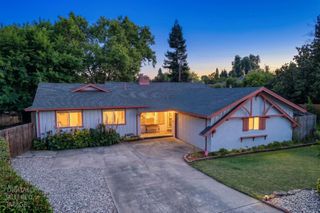
Welcome Home to 4828 Boyd Drive! 4 Bedrooms, 2 baths on almost a .25 areas! The home is Move-In Ready & Full of Charm! This wonderful home is a great opportunity for first-time buyers looking for comfort, space, and value. From the moment you step inside, you'll appreciate the open, airy layout that seamlessly connects the dining area and kitchen, ideal for everyday living and entertaining alike. The spacious kitchen is a true highlight, featuring rich honey-toned cabinetry, stunning granite countertops, a mosaic tile backsplash, and a full suite of stainless steel appliances including a gas range and built-in microwave. A peninsula with bar seating adds both function and style, while recessed lighting and large windows keep the space bright and welcoming. The living areas offer flexible options with a mix of tile flooring in the main spaces and luxury vinyl plank in the family room, complete with crown molding and a ceiling fan for added comfort. The bathroom features a marble-style tub surround, modern fixtures, and a classic vanity. Outside, you'll find a generous backyard with mature trees providing natural shade, a detached storage shed, and plenty of room to garden, play, or simply relax. The expansive lot offers real potential to make it your own. Don't miss this fantastic opportunity homes like this don't last long!
- Listing Status:
- Active
- Data Last Updated:
- May 25, 2026 at 3:33AM
- Listing Office:
- All City Homes : 6722274
- Listing Agent:
- Serina Lowden : 209 3045841
- MLS ID:
- 226062262
- Style: Contemporary
- Other Structures: Shed(s)
- Parking: AttachedCoveredParking spaces: 0
- Roofing: Composition
- Windows: Dual Pane Full
- General: FrameWoodConcreteSlab
- HOA Amenities: 0.0
- Originating MLS: MLS Metrolist
- School District: Sacramento
- County: Sacramento
- Zoning: 282-0076-002-0000
- Fencing: Fenced
- Utilities: Cable AvailableSewer In & ConnectedInternet Available220 Volts
- Water: Public
- Sewer: Public Sewer
- Source: MLS Metrolist
This listing courtesy of Serina Lowden , All City Homes
Monthly Payment
- Principal & Interest $
- Property Taxes $
- Home Insurance $
- VA Funding Fee $

 New - 2 days ago