1359 Knoll Park Lane, Fallbrook, CA 92028
- 3 beds |
- 3 baths |
- 1,928 sqft
 Single-Family Home
  Built in 1977
  1.21acre lot
 3 car garage
  $466/sqft
  Listed 8 days ago
Property Description
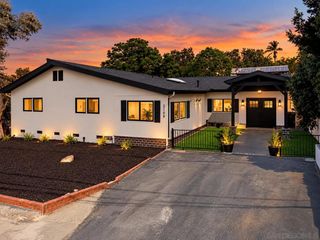
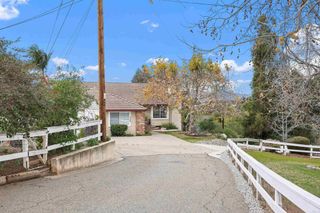
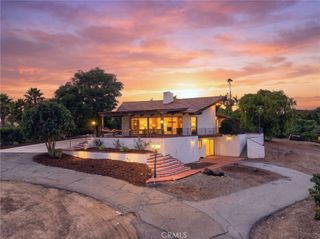
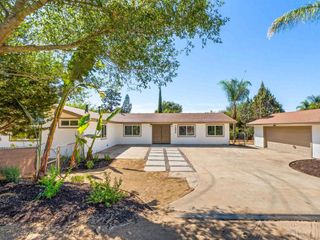
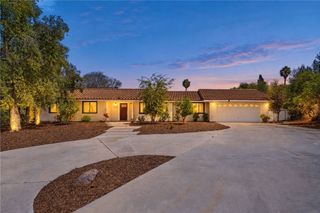
Welcome to 1359 Knoll Park Lane, a classic California mid-century ranch set on 1.21 acres in the rolling hills of Fallbrook. From the moment you arrive, there is a sense of space and privacy that invites you to slow down and enjoy the beauty around you. Expansive views stretch across the surrounding landscape, creating a picturesque backdrop for everyday life. Inside, the home feels warm and welcoming, with natural light, beamed ceilings, and a comfortable layout designed for connection. The living room centers around a fireplace, while the adjoining kitchen and dining spaces create an easy flow for relaxed mornings, family gatherings, and evenings with friends. The primary bedroom is conveniently located on the entry level, with additional rooms offering flexibility as life evolves. Outside, the property truly becomes an extension of the home. Gentle slopes, mature landscaping, established trees, and peaceful views create a setting with room to garden, entertain, explore, or simply enjoy the quiet. The generous rear portion of the property offers a blank canvas for the next owner to shape to their vision. Thoughtful improvements, including central air, fully paid solar, and a new asphalt driveway, add everyday comfort and convenience. With no HOA or Mello-Roos and a setting that feels wonderfully removed while remaining connected to Fallbrook, this is a place to settle in, spread out, and enjoy the simple luxury of space and serenity.
- Listing Status:
- Active
- Date Added:
- September 30, 2026
- Data Last Updated:
- October 8, 2026 at 5:16PM
- Listing Office:
- Real Broker :
- Listing Agent:
- Mike Chiesl : 760-473-0000
- MLS ID:
- 260023760SD

- General: Shed(s)
- Other Structures: Shed(s)
- Pool: HeatedNone
- Parking: DrivewayGarageGarage Door OpenerParking spaces: 7
- Roofing: Composition
- General: Wood Siding1
- Originating MLS: CRMLS_SAND
- County: San Diego
- Zoning: 1054920800
- Fencing: Chain LinkVinyl
- Water: Public
- Sewer: Septic Tank
- Source: CRMLS_SAND
This listing courtesy of Mike Chiesl , Real Broker
Monthly Payment
- Principal & Interest $
- Property Taxes $
- Home Insurance $
- VA Funding Fee $