1645 Loch Ness Drive, Fallbrook, CA 92028
- 4 beds |
- 4 baths |
- 3,610 sqft
 Single-Family Home
  Built in 2005
  0.51acre lot
 3 car garage
  $360/sqft
  Listed 3 days ago
Property Description
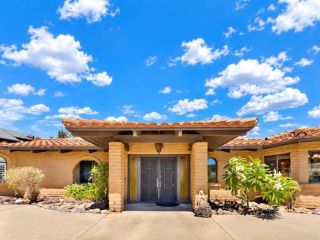
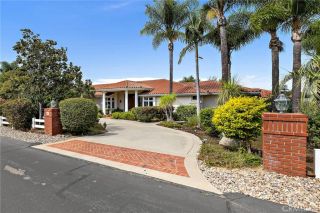
Single Story Peppertree Park Entertainers Dream Home! Drive through the beautiful, gated Peppertree Park entry and pass the 6-acre park to your Tuscan-inspired new life at 1645 Loch Ness Drive. Family and friends will be welcomed by lush landscaping and stately trees before passing through the wrought iron gate and gathering inside the fireplace-warmed, private courtyard. Through the grand glass/wrought iron entry door, youll find the expansive living room with a wall of windows to take in the lush backyard. Exquisite Chefs Kitchen is open to the family room and features: continent-size island topped with chiseled edge double think quartzite slab under 2 modern glass crystal chandeliers; dark finish cabinets (including glass-door upper display cabinets); stainless-steel plumbing fixtures and Jenn-Air appliances (built-in refrigerator, 6-burner cooktop, hood vent, double-oven) and designer tile backsplash; walk-in pantry and butlers pantry. Luxurious primary suite features natural wood-finish plantation shutters, sitting area, a Tuscany-inspired bath with beige tile and faux finish paint, separate vanities, spacious frameless glass door shower, jetted soaking tub, separate walk-in closets. Attached ADU/guest suite features: separate entrance just inside the courtyard gate, separate seating and sleeping area, full bath, walk-in closet. Nicely appointed hall bath with double sink vanity and upgraded pebble-floor, frameless glass door, tile shower services the secondary bedrooms. Large pool-sized lot with several patios and seating areas. Other features to note: Trowel finished
- Listing Status:
- Active
- Date Added:
- October 4, 2026
- Data Last Updated:
- October 8, 2026 at 5:11PM
- Listing Office:
- eXp Realty of Southern CA : 888-294-1415
- Listing Agent:
- Mike Stine : 760-517-6453
- MLS ID:
- NDP2609252
- Pool: N/K
- Parking: Direct Garage AccessGarage - Three DoorParking spaces: 3
- General: 1
- HOA Amenities: Biking TrailsBocce Ball CourtControlled AccessHiking TrailsOther CourtsOutdoor Cooking AreaPicnic AreaPlaygroundSport CourtBarbecueSecurityExterior Bldg MaintenanceLimited InsuranceSecurity316.0Monthly
- Originating MLS: CRP
- School District: Fallbrook Union Elementary Distr
- County: San Diego
- Zoning: R-1:SINGLE1065802200
- View: NeighborhoodTrees/Woods
- Sewer: Public Sewer
- Source: CRP
This listing courtesy of Mike Stine , eXp Realty of Southern CA
Monthly Payment
- Principal & Interest $
- Property Taxes $
- Home Insurance $
- VA Funding Fee $