647 tumble creek Lane, Fallbrook, CA 92028
- 4 beds |
- 4 baths |
- 3,731 sqft
 Single-Family Home
  Built in 1996
  1.16acre lot
 4 car garage
  $409/sqft
  Listed 3 days ago
Property Description
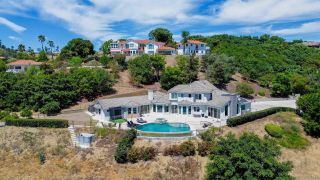
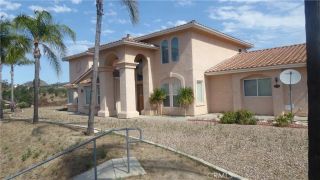
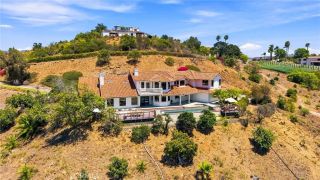
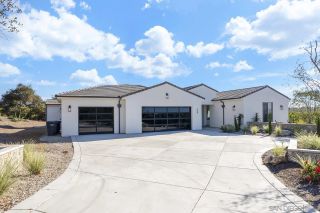
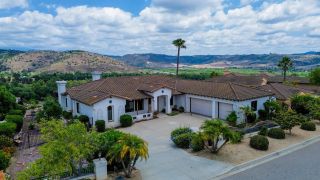
Set on 1.16 acres of beautifully established grounds, this 3,731 ft. single level Mediterranean residence offers an estate like setting with elevated westerly views, rolling hills and spectacular sunsets. A sweeping horseshoe driveway framed by mature palms, lush landscaping, plumerias and lighted entrance pillars creates an impressive arrival, with ample parking and an attached 4 car garage with generous storage. Double entry doors open to a spacious interior with vaulted ceilings throughout. The thoughtfully designed floor plan includes 4 bedrooms and 4 baths, formal living and dining rooms, and a family room with gas fireplace. A new gourmet built in refrigerator and skylights in select areas add to the homes features. The primary suite enjoys westerly views, direct patio access and an exceptionally large walk in closet. The primary bath features dual sinks, separate bathtub and shower, and a private water closet. Two additional bedrooms share a Jack and Jill bath, while the fourth bedroom, with closet and its own bath, offers flexibility as a private home office. An additional guest bath includes a shower. Multiple flagstone patios create outdoor sitting, dining and entertaining areas along the rear of the residence, with access from the main living areas and primary suite. Decades of established landscaping, meticulously maintained by a dedicated groundskeeper, give the property a beautifully manicured character that simply takes time to create. Mature palms form impressive groves throughout the grounds, complemented by an established rose garden, two mature plumerias
- Listing Status:
- Active
- Date Added:
- August 20, 2026
- Data Last Updated:
- August 25, 2026 at 12:12AM
- Listing Office:
- Team Laguna Inc : 949-464-1063
- Listing Agent:
- Christine Haneline : 949-813-2286
- MLS ID:
- LG26182980
- General: N/K
- Style: Mediterranean/Spanish
- Pool: N/K
- Parking: Direct Garage AccessParking spaces: 10
- Roofing: Spanish Tile
- General: Cement Siding1
- HOA Amenities: Other/Remarks700.0Annual
- Originating MLS: California Regional MLS
- School District: Fallbrook Union Elementary Distr
- County: San Diego
- Zoning: A701052920700
- View: Mountains/HillsPanoramic
- Restrictions: CC&R's
- Utilities: Electricity ConnectedPropaneWater Connected
- Water: Public
- Sewer: Conventional SepticHolding Tank
- Source: California Regional MLS
This listing courtesy of Christine Haneline , Team Laguna Inc
Monthly Payment
- Principal & Interest $
- Property Taxes $
- Home Insurance $
- VA Funding Fee $