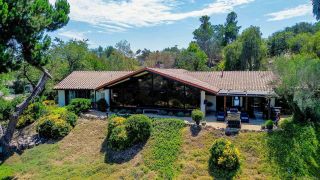
3862 Flowerwood Lane, Fallbrook, CA 92028
- 4 beds |
- 4 baths |
- 3,540 sqft
 Single-Family Home
  Built in 2003
  0.73acre lot
 3 car garage
  $452/sqft
  Listed 1 month ago
Property Description
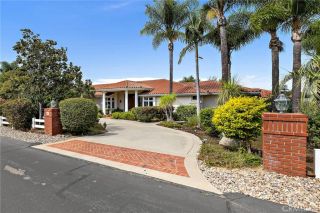
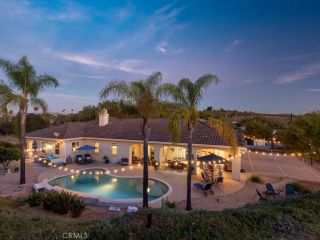
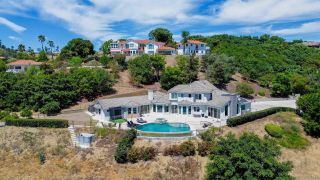
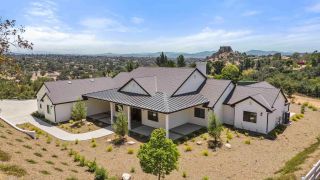
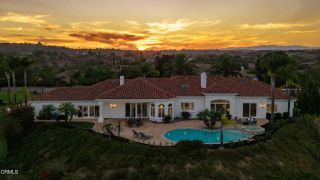
Set above the fairways with sweeping golf course and rolling hill views, this beautifully maintained Fallbrook home captures the changing beauty of the surrounding landscape from sunrise to sunset. Located in the highly desirable community of Sycamore Ranch, an all single-story neighborhood near The Golf Club of California, the property offers a rare combination of privacy, scenic beauty, and everyday convenience. Enjoy quick access to Highway 76 while remaining just minutes from local wineries, golf, shopping, dining, and the beaches of North San Diego County. The thoughtfully designed split floor plan offers 4 bedrooms, 3.5 bathrooms, high ceilings, and expansive windows that frame the surrounding views. At the heart of the home, the chef's kitchen features a large center island, abundant cabinetry, and an easy flow into the main living spaces. The adjacent family room is equipped with a professionally installed surround sound system, included with the home, creating an exceptional space for movie nights and entertaining. The spacious primary suite is privately positioned apart from the secondary bedrooms, creating a peaceful retreat. Outside, beautifully landscaped grounds, multiple outdoor living areas, and a three-car garage complete this exceptional Fallbrook property in one of the area's most desirable communities.
- Listing Status:
- Active
- Date Added:
- July 19, 2026
- Data Last Updated:
- August 24, 2026 at 11:11PM
- Listing Office:
- Real Broker :
- Listing Agent:
- Mike Chiesl : 760-473-0000
- MLS ID:
- 260017719
- General: Shed
- Other Structures: Shed
- Pool: N/K
- Parking: AttachedParking spaces: 6
- Roofing: Tile/Clay
- General: Stucco1 Story
- HOA Amenities: 0.0
- Originating MLS: SDMLS
- School District: Bonsall Unified
- County: San Diego
- Zoning: 124-461-19-00
- View: Golf Course
- Fencing: Partial
- Restrictions: CC&R's
- Utilities: Natural Gas ConnectedWater Connected
- Water: Public
- Sewer: Public Sewer
- Source: SDMLS
This listing courtesy of Mike Chiesl , Real Broker
Monthly Payment
- Principal & Interest $
- Property Taxes $
- Home Insurance $
- VA Funding Fee $

 New - 3 days ago