4284 Fallsbrae Road, Fallbrook, CA 92028
- 4 beds |
- 5 baths |
- 4,138 sqft
 Single-Family Home
  Built in 2003
  2acre lot
 3 car garage
  $447/sqft
  Listed 3 days ago
Property Description
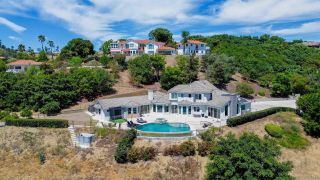
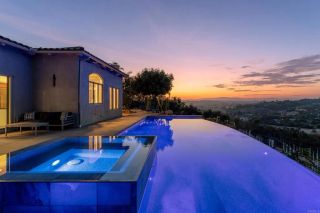
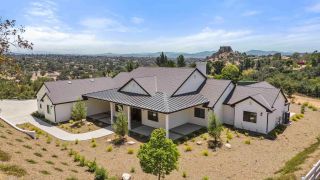
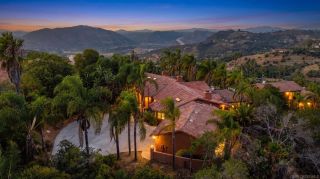
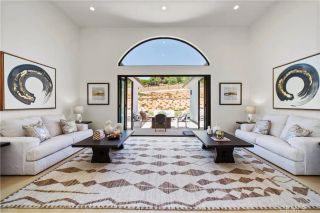
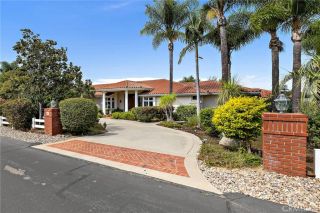
Set behind wrought-iron gates with dual entrances & a sweeping brick paver drive, this impressive Mediterranean estate captures attention from the moment you arrive. Towering palms & a dramatic arched entry introduce a residence where timeless architecture, generous proportions & resort-style living come together beautifully. Custom solid wood & glass double doors open to a grand foyer with stone-tile flooring, soaring ceilings, crown molding & elegant architectural details. Arched openings lead to the formal dining room & dedicated office, while the formal living room makes a striking impression with high ceilings, a stone fireplace & expansive windows framing the pool, rolling hills & skyline beyond. At the heart of the home is an expansive chef's kitchen featuring granite countertops, an oversized island with a prep sink, a breakfast bar, a walk-in pantry & abundant cabinetry. A KitchenAid appliance suite complements a Thermador 5-burner cooktop & hood. A large skylight fills the space with natural light, while the breakfast nook overlooks the pool & panoramic views. The kitchen flows into the family room with vaulted wood-beamed ceilings & an oversized stone fireplace. Dual sliding doors open directly to the backyard, creating an effortless connection to the outdoor living spaces. Designed for entertaining, the grounds center around a sparkling saltwater pool & spa surrounded by an expansive patio with ample room for lounging & alfresco dining, all set against sweeping hillside & skyline views. The thoughtfully designed floor plan offers multiple bedroom suites & flexib
- Listing Status:
- Active
- Date Added:
- August 21, 2026
- Data Last Updated:
- August 25, 2026 at 12:12AM
- Listing Office:
- Keller Williams Realty : (626) 204-3300
- Listing Agent:
- Jason Berns : 626-826-4544
- MLS ID:
- P1-28555
- General: Private Below GroundHeatedSolar Heated
- Style: Mediterranean/Spanish
- Pool: Below GroundSolar HeatHeatedFiltered
- Parking: GarageParking spaces: 3
- General: 1
- HOA Amenities: DockPicnic AreaOther/Remarks82.0Monthly
- Originating MLS: CRMLSF
- County: San Diego
- Zoning: 1234920500
- View: Mountains/HillsPanoramic
- Fencing: Wrought Iron
- Utilities: Electricity ConnectedPropaneWater Connected
- Water: Public
- Sewer: Unknown
- Source: CRMLSF
This listing courtesy of Jason Berns , Keller Williams Realty
Monthly Payment
- Principal & Interest $
- Property Taxes $
- Home Insurance $
- VA Funding Fee $

 New - 3 days ago