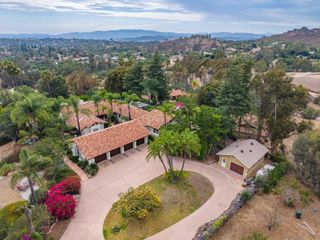
2369 Vern Dr, Fallbrook, CA 92028
- 5 beds |
- 4 baths |
- 3,605 sqft
 Single-Family Home
  Built in 1993
  4acre lot
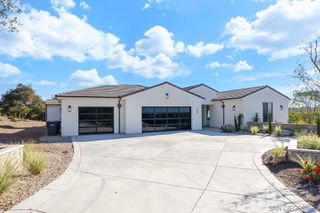
 3 car garage
  $582/sqft
  Listed 20 days ago
Property Description
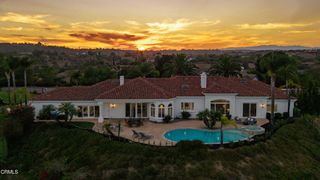
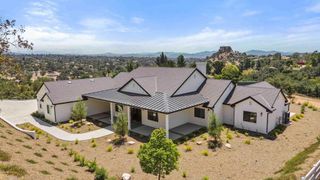
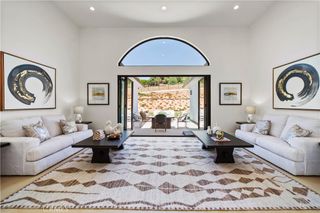
Welcome to 2369 Vern Drive, a private gated Mediterranean estate set on four picturesque acres in the rolling hills of Fallbrook. Surrounded by more than 70 avocado and fruit trees, this exceptional property captures breathtaking panoramic views from nearly every room while offering the perfect balance of privacy, elegance, and resort-style living. Rich architectural details including soaring beamed and vaulted ceilings, handcrafted woodwork, dramatic columns, and multiple fireplaces create a warm yet impressive atmosphere throughout. Designed for both everyday living and entertaining, the expansive floor plan features generous gathering spaces, a beautifully updated kitchen with new appliances, and seamless indoor-outdoor living. Outside, enjoy a sparkling heated pool, beautifully landscaped grounds, covered patios, balconies, and tranquil sitting areas overlooking the surrounding hillsides. The approximately 1,000-square-foot guest house provides outstanding flexibility for multigenerational living, extended guests, a private office, or creative studio. Recent improvements include luxury vinyl plank flooring, a new water heater, dishwasher, and refrigerator, enhancing both comfort and value. With a gated entry, three-car garage, producing orchard, and an idyllic setting just minutes from Fallbrook's conveniences, this remarkable estate offers the privacy, character, and lifestyle rarely found in North San Diego County.
- Listing Status:
- Active
- Date Added:
- August 4, 2026
- Data Last Updated:
- August 25, 2026 at 1:16AM
- Listing Office:
- Real Broker :
- Listing Agent:
- Mike Chiesl : 760-473-0000
- MLS ID:
- 260018981SD

- General: Guest House DetachedGuest House
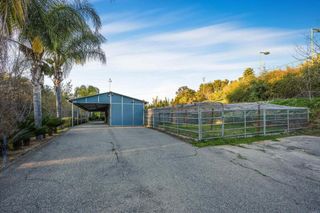
- Other Structures: Guest House DetachedGuest HouseRear Porch
- Pool: FilteredElectric HeatHeatedIn GroundPropane HeatPrivate
- Parking: DrivewayGarageGarage Door OpenerParking spaces: 6
- Roofing: Spanish Tile
- General: AdobeBrickGlassStoneStuccoWood Siding1
- Originating MLS: CRMLS_SAND
- County: San Diego
- Zoning: 1082221200
- Fencing: PartialWoodWrought Iron
- Utilities: PropaneWater Connected
- Water: Public
- Sewer: Septic Tank
- Source: CRMLS_SAND
This listing courtesy of Mike Chiesl , Real Broker
Monthly Payment
- Principal & Interest $
- Property Taxes $
- Home Insurance $
- VA Funding Fee $

 New - 20 hours ago