3710 Lake Ridge, Fallbrook, CA 92028
- 4 beds |
- 4 baths |
- 3,480 sqft
 Single-Family Home
 Built in 1991
 1.63acre lot
 3 car garage
 $524/sqft
 Listed 5 days ago
Property Description
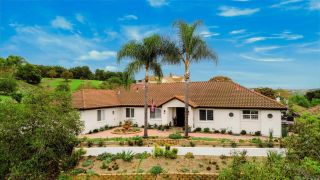
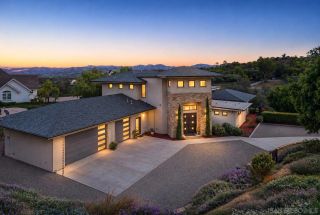
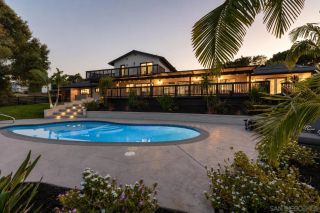
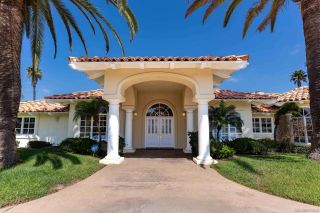
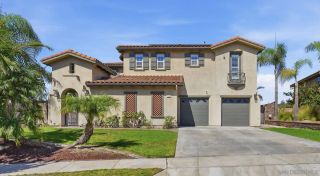
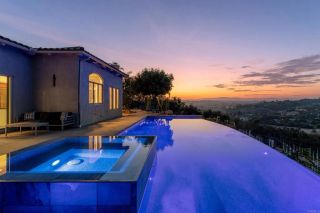
Nestled among the picturesque rolling hills of Fallbrook, within the exclusive gated community of Lake Ridge Estates, this exceptional 3480 square foot, 4-bedroom 4 baths home offers a well-designed floor plan where soaring ceilings, abundant natural light and thoughtfully designed living spaces create an atmosphere of timeless sophistication. The primary suite features its own fireplace, and the recently remodeled spa-like bathroom takes full advantage of the view and natural light. The beautifully appointed kitchen features quartz countertops, a generous center island, stainless steel appliances. An adjoining breakfast area and inviting large great room with fireplace provide the perfect setting for everyday living, while the formal dining room and living room offer an elegant space for memorable gatherings. Situated on 1.63 acres, this solar powered home features a sparkling swimming pool, relaxing spa, full outdoor kitchen, charming gazebo, 5-person sauna, chicken coop with enclosed run, 10 x 30 outbuilding, barn for storage, dedicated garden bed area with all new drip irrigation system, 3 car attached garage with direct access and many mature evergreen, fruit, and citrus trees. Additional highlights include a private well for irrigation, Sonos Sonance IS10 invisible series speakers with required amplifiers, new paint throughout, and upgraded WI-Fi throughout house to include three access points. This home offers a rare opportunity to experience refined country estate living, where privacy, natural beauty, and modern comforts come together in one of Fallbrook's desirabl
- Listing Status:
- Active
- Date Added:
- November 16, 2026
- Data Last Updated:
- November 22, 2026 at 3:11PM
- Listing Office:
- Coldwell Banker Envision : 562-945-2221
- Listing Agent:
- Roseann Oesterreich : 562-714-4121
- MLS ID:
- PW26243673
- General: GazeboSauna PrivateHeatedSee Remarks
- Style: Mediterranean/Spanish
- Other Structures: GazeboSauna Private
- Pool: Below GroundPrivateHeated with PropaneHeatedWaterfall
- Parking: Direct Garage AccessGarage - Three DoorGarage Door OpenerParking spaces: 7
- Roofing: Tile/ClaySpanish Tile
- General: StuccoDucts Prof Air-Sealed1
- HOA Amenities: Controlled AccessPets PermittedExterior Bldg MaintenanceOther/Remarks230.0Monthly
- Originating MLS: California Regional MLS
- School District: Fallbrook Union Elementary Distr
- County: San Diego
- Zoning: Agricultur1213400500
- View: Pool
- Fencing: Barbed WireStucco WallWrought IronChain Link
- Restrictions: CC&R's
- Utilities: Cable ConnectedElectricity ConnectedPhone ConnectedPropaneUnderground UtilitiesNatural Gas Not AvailableSewer Not AvailableWater Connected
- Water: PublicWell
- Sewer: Conventional Septic
- Source: California Regional MLS
This listing courtesy of Roseann Oesterreich , Coldwell Banker Envision
Monthly Payment
- Principal & Interest $
- Property Taxes $
- Home Insurance $
- VA Funding Fee $