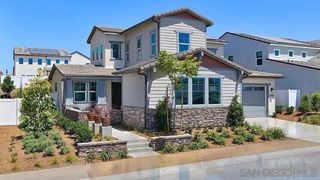
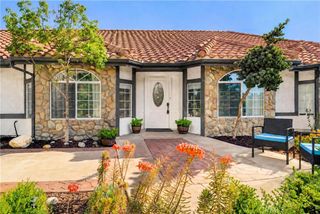
5382 Willman Way, Fallbrook, CA 92028
- 4 beds |
- 4 baths |
- 3,642 sqft
 Single-Family Home
 Built in 2016
 2.06acre lot
 3 car garage
 $405/sqft
 Listed 1 month ago
Property Description
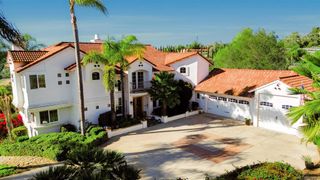
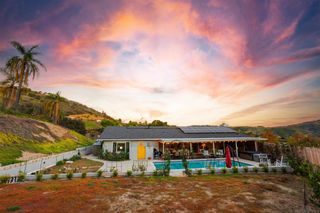
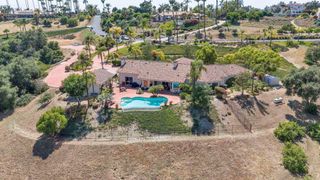
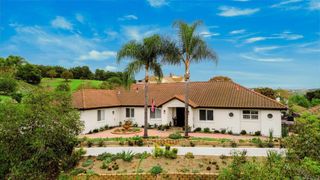
Tucked behind the gates of an exclusive enclave of contemporary estates in Bonsall, with a Fallbrook address, this custom-built residence blends clean architectural lines, warm natural materials, and exceptional craftsmanship, just minutes from the Pacific. The sellers hand-selected every finish with uncompromising attention to detail. Majestic cathedral ceilings and walls of glass flood the home with natural light, while a sculptural floating staircase makes an unforgettable first impression. With the primary suite and all main living spaces on the first floor, the home lives effortlessly like a single-story. Retractable pocket doors disappear into the walls, opening to a sun-kissed central courtyard and pool for seamless indoor-outdoor entertaining. A dual wood-burning and gas fireplace anchors the great room. The gourmet kitchen features Sub-Zero and Thermador stainless steel appliances, double ovens, and a restaurant-style butler’s pantry. Expansive southeast-facing windows frame beautiful views of the surrounding landscape, bathing the kitchen and great room in natural light and creating a warm, inviting atmosphere throughout the day. The primary retreat is a true sanctuary, with spa-inspired custom floating cabinetry. All doors are handcrafted and imported from Indonesia. Upstairs, a private guest suite and three additional bedrooms enjoy sweeping views. Car collectors will covet the nearly 1,000 sq. ft. garage with EV wiring, plus room for an RV and boat. Enjoy the luxury of NO water bill, thanks to a private well, and over 2 acres of possibilities, such as an ADU.
- Listing Status:
- Active
- Date Added:
- November 5, 2026
- Data Last Updated:
- November 22, 2026 at 2:18PM
- Listing Office:
- eXp Realty of Southern CA, Inc : 888-294-1415
- Listing Agent:
- Maria Carrasco : 619-337-4779
- MLS ID:
- 260026369SD

- Style: ContemporaryCraftsman
- Pool: HeatedIn Ground
- Parking: ConcreteDirect AccessDrivewayGarage Faces FrontGarageGarage Door OpenerParking spaces: 14
- General: Stone2
- HOA Amenities: 30.0Monthly
- Originating MLS: CRMLS_SAND
- County: San Diego
- Zoning: 1260103300
- Fencing: Chain LinkPartial
- Water: Well
- Source: CRMLS_SAND
This listing courtesy of Maria Carrasco , eXp Realty of Southern CA, Inc
Monthly Payment
- Principal & Interest $
- Property Taxes $
- Home Insurance $
- VA Funding Fee $