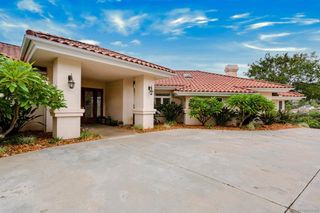
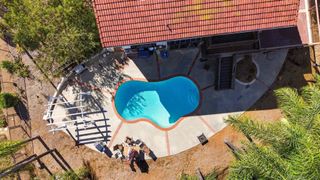
3537 Esterlina Dr., Fallbrook, CA 92028
- 4 beds |
- 4 baths |
- 3,324 sqft
 Single-Family Home
 Built in 1989
 —— sqft lot
 3 car garage
 $384/sqft
 Listed 5 days ago
Property Description
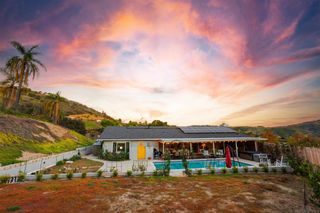
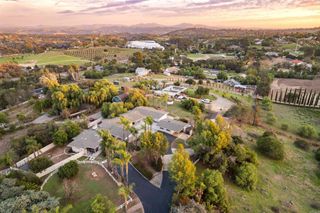
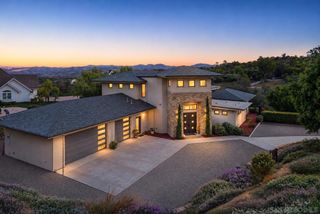
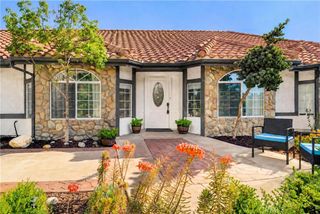
Set on approximately 2.03 acres in Fallbrook, this well maintained home offers 4 bedrooms, 4 bathrooms, and 3,324 square feet of living space in a peaceful rural setting. High vaulted ceilings create an open, spacious interior, with generous living areas and natural light throughout. The kitchen features granite countertops and connects to the home's comfortable gathering spaces. A downstairs office provides a dedicated workspace, while a separate bedroom and full bathroom on the main level offer convenient accommodations for guests or multigenerational living. Outside, the grounds provide privacy and opportunities for gardening, recreation, and outdoor entertaining. A two car garage is complemented by a third oversized garage bay with additional height to accommodate an RV or other recreational vehicles. With its flexible floor plan, substantial parking options, and scenic countryside surroundings, 3537 Esterlina Drive offers a variety of possibilities for enjoying Fallbrook living..
- Listing Status:
- Active
- Date Added:
- November 18, 2026
- Data Last Updated:
- November 22, 2026 at 2:18PM
- Listing Office:
- Real Broker :
- Listing Agent:
- Mike Chiesl : 760-473-0000
- MLS ID:
- 260027274SD

- Pool: None
- Parking: GarageGarage Door OpenerParking spaces: 7
- General: StuccoWood SidingCopper Plumbing2
- Originating MLS: CRMLS_SAND
- County: San Diego
- Zoning: A701241004000
- Fencing: Chain Link
- Water: Public
- Sewer: Septic Tank
- Source: CRMLS_SAND
This listing courtesy of Mike Chiesl , Real Broker
Monthly Payment
- Principal & Interest $
- Property Taxes $
- Home Insurance $
- VA Funding Fee $