461 Meadowood Street, Fallbrook, CA 92028
- 3 beds |
- 2 baths |
- 1,814 sqft
 Single-Family Home
 Built in 2023
 5,227sqft lot
 2 car garage
 $422/sqft
 Listed 1 month ago
Property Description
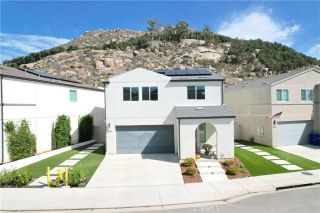
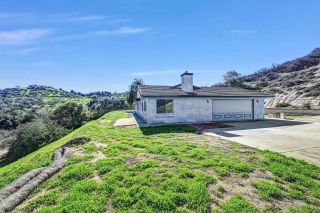
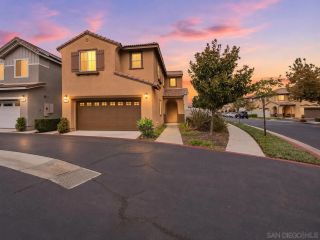
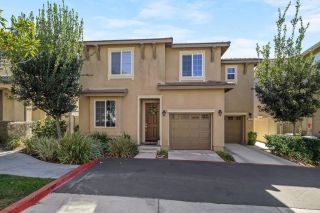
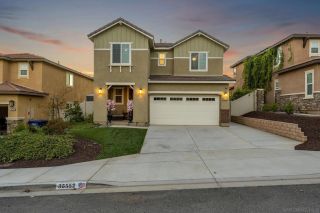
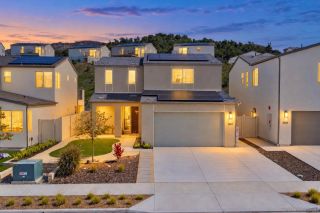
Pride of ownership shines in this modern Spanish-style single-story in Fallbrooks Citro community. Built in 2023, this 3 bed, 2 bath home offers 1,814 sqft of open, light-filled living with luxury vinyl plank flooring, recessed lighting, and a crisp white kitchen with a granite island and stainless appliances. Step outside to your own backyard oasis. The owner, a construction manager with over 30 years of experience, added a solid wood covered patio with metal roof and string lights plus a well-crafted storage shed, and the quality shows. Paver patio, lush lawn, and garden beds are all framed by peaceful hillside views. Drought-tolerant front landscaping delivers curb appeal with minimal upkeep. Owned solar, central AC, and a dedicated laundry room complete the package. Citro living includes a resort-style pool and spa, clubhouse, parks, and trails, with quick access to I-15 and Hwy 76. This one is truly turnkey.
- Listing Status:
- Active
- Date Added:
- October 16, 2026
- Data Last Updated:
- November 22, 2026 at 3:11PM
- Listing Office:
- LPT Realty : 877-366-2213
- Listing Agent:
- Jake Smoke : 760-429-5533
- MLS ID:
- NDP2609626
- General: N/K
- Style: Mediterranean/SpanishModern
- Pool: Community/Common
- Parking: Direct Garage AccessGarageParking spaces: 2
- Roofing: Tile/ClayFlat Tile
- General: StuccoConcrete1
- HOA Amenities: Biking TrailsPicnic AreaBarbecuePool217.0Monthly
- Originating MLS: CRP
- School District: Bonsall Unified
- County: San Diego
- Zoning: R-1:SINGLE1085200500
- View: Mountains/HillsNeighborhood
- Fencing: Wrought IronVinyl
- Restrictions: CC&R's
- Utilities: Cable AvailableElectricity ConnectedNatural Gas AvailableSee Remarks
- Sewer: Public Sewer
- Source: CRP
This listing courtesy of Jake Smoke , LPT Realty
Monthly Payment
- Principal & Interest $
- Property Taxes $
- Home Insurance $
- VA Funding Fee $