34727 Criollo Way, Fallbrook, CA 92028
- 3 beds |
- 3 baths |
- 1,691 sqft
 Single-Family Home
 Built in 2022
 3,176sqft lot
 2 car garage
 $408/sqft
 Listed 12 days ago
Property Description
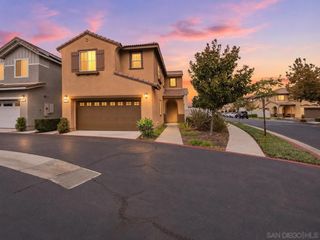
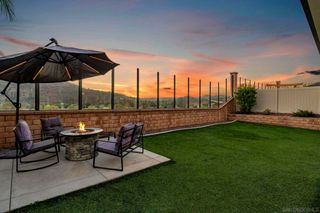
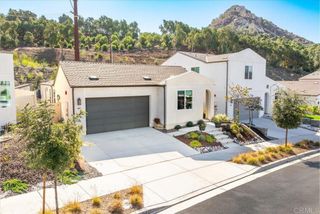
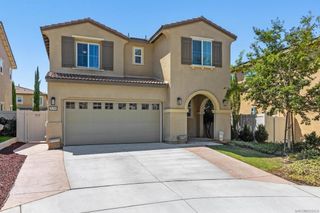
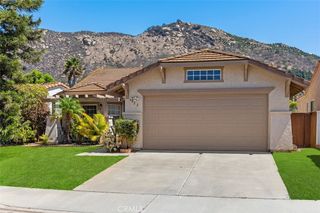
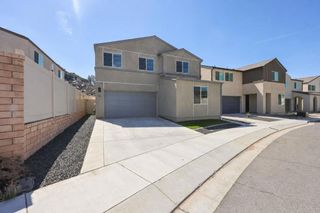
Welcome To 34727 Criollo Way, A Beautifully Maintained Two-Story Home In Fallbrook's Desirable Citro Community, Offering 3 Bedrooms, 2.5 Bathrooms, And Approximately 1,691 Square Feet Of Inviting Living Space. Framed By Scenic Hillsides, The Home Welcomes You With Attractive Landscaping, An Arched Front Entry, And A Two-Car Garage Featuring An Epoxy-Coated Floor, Overhead Storage Racks, An Insulated Garage Door, And A Tesla Charger. Inside, Luxury Vinyl Plank Flooring, Recessed Lighting, And Abundant Natural Light Create A Bright, Comfortable Atmosphere. The Open-Concept Living Room Features A Ceiling Fan And Built-In Entertainment Cabinetry And Flows Seamlessly Into The Dining Area And Kitchen. Designed For Everyday Ease, The Kitchen Offers Crisp White Cabinetry, Generous Counter Space, Stainless Steel Appliances, A Gas Range, Pendant Lighting, And A Center Island With Seating. Sliding Glass Doors Off The Dining Area Provide An Easy Connection To The Backyard. A Convenient Powder Room Completes The First Level. Upstairs, The Spacious Primary Suite Features Plush Carpeting, A Ceiling Fan, And An Accent Wall, While The Adjoining Bathroom Offers An Extended Vanity And Glass-Enclosed Shower. Two Additional Bedrooms Provide Flexible Space For Guests, Work, Or Hobbies, And A Full Hallway Bathroom Features A Tub-And-Shower Combination. An Upstairs Laundry Room With Storage Shelving Adds Everyday Convenience. Additional Highlights Include 9 Fully Paid-Off Solar Panels, A Paid-Off Water Softener, And Permanent Govee Exterior Lighting, Offering Added Value, Convenience, And Customizable Ambiance. Outside, Enjoy A Low-Maintenance Backyard With Artificial Turf, A Paved Patio For Dining Or Relaxing, And Raised Planting Beds. Citro Residents Enjoy Access To Community Amenities Including A Pool And Spa, Parks, Walking Trails, A Dog Park, And Gathering Spaces, All Amid Fallbrook's Picturesque Rolling Hills. The Location Offers Convenient Access To I-15 And Highway 76, With Shopping, Dining, And Everyday Services In Fallbrook And Nearby Bonsall, Plus Opportunities To Explore Local Wineries, Hiking Trails, And The Charm Of Fallbrook's Village Center. A Welcoming Home That Pairs Modern Comfort, Thoughtful Upgrades, Outdoor Enjoyment, And A Connected North County Lifestyle.
- Listing Status:
- Active
- Date Added:
- November 10, 2026
- Data Last Updated:
- November 22, 2026 at 2:18PM
- Listing Office:
- First Team Real Estate : 951-699-9080
- Listing Agent:
- Eric Tomlinson : 951-676-5736
- Contact:
- 951-970-6727
- MLS ID:
- SW26225987

- General: Rain Gutters
- Style: Mediterranean
- Pool: NoneAssociation
- Parking: ConcreteDoor-MultiDirect AccessDrivewayGarage Faces FrontGarageGarage Door OpenerParking spaces: 2
- Roofing: Composition
- Windows: BlindsDouble Pane WindowsScreens
- General: DrywallFrameGlassConcreteStucco2Slab
- Road/Access: City Street
- HOA Amenities: Dog ParkPlaygroundPoolSpa/Hot Tub270.0Monthly
- Originating MLS: CRMLS_CRM
- School District: Bonsall Unified
- County: San Diego
- Zoning: 1253112000
- View: None
- Fencing: Good ConditionVinyl
- Utilities: Electricity ConnectedNatural Gas ConnectedSewer ConnectedWater ConnectedElectricity - On Property220 Volts in Garage
- Water: Public
- Sewer: Public Sewer
- Source: CRMLS_CRM
This listing courtesy of Eric Tomlinson , First Team Real Estate
Monthly Payment
- Principal & Interest $
- Property Taxes $
- Home Insurance $
- VA Funding Fee $