4933 Lake Shore Court, Fallbrook, CA 92028
- 3 beds |
- 2 baths |
- 1,535 sqft
 Single-Family Home
  Built in 1998
  5,663sqft lot
 2 car garage
  $453/sqft
  Listed 1 month ago
Property Description
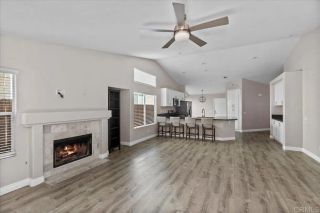
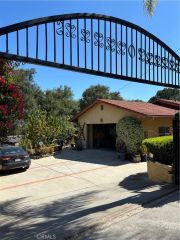
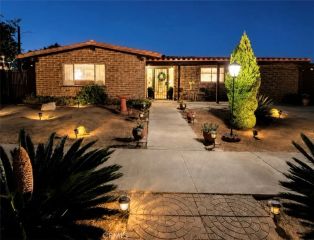
Price Improvement! This light and bright Fallbrook home is a 3 bedroom, 2 bath, 1535 sq ft single story home on a cul-de-sac. Minutes to I-15 and Hwy 76, this is an excellent commuter location. The family room has vaulted ceilings, a fireplace with gas lighter, ceiling fan with light, glass sliding door to backyard and plenty of natural light. The kitchen opens to the family room and has tile counter tops, an eat at bar, recessed lighting, gas stove, new dishwasher, stainless steel refrigerator approximately 2 years old and a kitchen dining area with a window seat. The laundry room is conveniently located off the kitchen near the direct garage access. The large primary bedroom has a vaulted ceiling, a walk in closet, ceiling fan with light, and opens to the primary bathroom with dual sinks, shower in the tub and privacy toilet. There is new plumbing in the primary bathroom sinks and toilets have been replaced in both bathrooms. The hall bathroom also has a new vanity as well as plumbing replaced under the sink. Home has newer vinyl plank in the kitchen, hallways, and hall bathroom. There is carpet in bedrooms and family room and was installed approximately 2 years ago. There are no neighbors directly behind as this home backs up to a walking trail and the seasonal lake. Enjoy the amenities of a community pool, tennis courts, walking trails, tot lots, playground and clubhouse. Close to the beach, Camp Pendleton and Temecula's Wine Country. Bonsall School District. This North San Diego County home will go fast!
- Listing Status:
- Active
- Date Added:
- September 3, 2026
- Data Last Updated:
- October 8, 2026 at 5:11PM
- Listing Office:
- Premiere Real Estate : 760-431-5570
- Listing Agent:
- Jane Kepley : 760-622-0204
- MLS ID:
- ND26190043
- Pool: Community/Common
- Parking: Direct Garage AccessGarageParking spaces: 2
- Roofing: Flat Tile
- General: 1
- HOA Amenities: PlaygroundPool138.0Monthly
- Originating MLS: California Regional MLS
- School District: Bonsall Unified
- County: San Diego
- Zoning: 1252516200
- View: Mountains/Hills
- Fencing: Wood
- Restrictions: CC&R's
- Utilities: Sewer Connected
- Water: Public
- Sewer: Public Sewer
- Source: California Regional MLS
This listing courtesy of Jane Kepley , Premiere Real Estate
Monthly Payment
- Principal & Interest $
- Property Taxes $
- Home Insurance $
- VA Funding Fee $

 New - 3 days ago