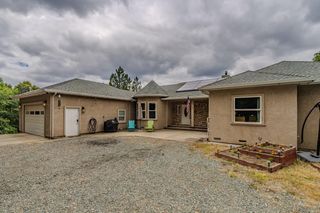
$629,000
16671 Fiddletown Rd, Fiddletown, CA 95629
- 3 beds |
- 3 baths |
- 2,242 sqft
 Single-Family Home
  Built in 1980
  5.25acre lot
 2 car garage
  $281/sqft
  Listed 8 days ago
Property Description
Beautiful country living at its best! This remodeled 3 bedroom, 2.5 bath home features 5 usable acres located just 2 miles from Fiddletown. It includes fully owned solar with batteries, a full water filtration system, Hardy plank siding, 2 master bedroom closets and a detached garage with storage in the upper area.All bedrooms are on the first level. Upstairs in a loft room for overnight guests or lots of fun filled game nights. Delightfuyl to show as it is in pristine condition. Kitchen features granite counters, lots of storage and includes the refrigerator. Huge laundry room with sink.
- Listing Status:
- Active
- Data Last Updated:
- July 6, 2026 at 8:34PM
- Listing Office:
- Jackson Realty, Inc. : 2231560
- Listing Agent:
- Carole J Cherry : 209 2231560
- MLS ID:
- 226082180
- Style: Traditional
- Other Structures: Shed(s)StorageOutbuilding
- Parking: 24'+ Deep GarageDetachedGarage Door OpenerGarage Facing SideGuest Parking AvailableSee RemarksParking spaces: 0
- Roofing: Composition
- Windows: Dual Pane Full
- General: WoodWood SidingTwoConcretePerimeter
- Road/Access: Gravel
- HOA Amenities: 0.0
- Originating MLS: MLS Metrolist
- School District: Amador
- County: Amador
- Topography: Lot Grade VariesTrees Few
- Zoning: 014-270-012-000
- View: Hills
- Fencing: Entry GateFencedSee RemarksFull
- Restrictions: Parking
- Utilities: Sewer ConnectedDSL AvailableSolarSee RemarksPropanePropane Tank LeasedBattery BackupGenerator220 Volts in Laundry
- Water: PrivateWellSee Remarks
- Sewer: Septic SystemSeptic Connected
- Source: MLS Metrolist
This listing courtesy of Carole J Cherry , Jackson Realty, Inc.
Monthly Payment
$Est. Payment
- Principal & Interest $
- Property Taxes $
- Home Insurance $
- VA Funding Fee $