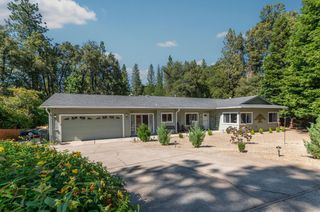
18461 Shake Ridge Rd, Sutter Creek, CA 95685
- 3 beds |
- 3 baths |
- 2,214 sqft
 Single-Family Home
  Built in 2005
  2.65acre lot
 2 car garage
  $228/sqft
  Listed 2 months ago
Property Description
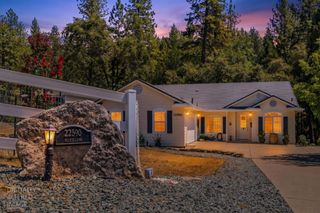
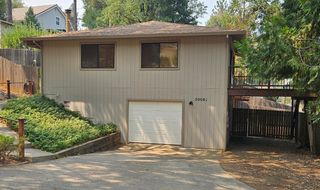
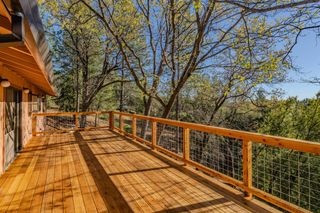
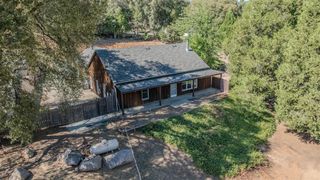
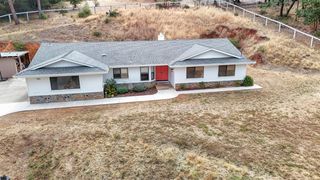
Located just outside the charming town of Sutter Creek, this beautiful foothill property offers privacy, comfort and natural surroundings on 2.65 sprawling acres. Thoughtfully designed, the home features a spacious living room with an attractive gas fireplace with direct access to the expansive deck, perfect for relaxing or entertaining guests. The inviting floor plan includes formal dining with a lovely bay window, 3 bedrooms, a flex room, and 3 bathrooms. The open-concept kitchen is ideal for gathering, showcasing newer quartz counter tops, cabinetry, smart appliances, a generous island with additional counter space, abundant storage and access to 2 decks. The primary suite offers private deck access, walk-in closet, and a spacious private bath complete with dual vanities, a soaking tub, and separate shower stall. Additional highlights include, indoor laundry room, 2-car garage, ample outdoor parking, seller-owned solar, water filtration system, water heater installed in 2022 and HVAC system installed in 2020. Adjacent to BLM land, this property offers the beauty of the forest, abundant wildlife, and a true sense of tranquility and seclusion. Near local shopping, tasting rooms, restaurants, this property captures the essence of foothill living at its finest.
- Listing Status:
- Active
- Data Last Updated:
- August 24, 2026 at 7:30PM
- Listing Office:
- Fathom Realty Group, Inc. : 7109337
- Listing Agent:
- Melissa A Palmer : 209 6767509
- MLS ID:
- 226063670
- Style: Ranch
- Parking: 24'+ Deep GarageAttachedRV PossibleGarage Door OpenerGarage Facing FrontInterior AccessParking spaces: 0
- Roofing: ShingleComposition
- Windows: Dual Pane Full
- General: StuccoConcretePerimeter
- Road/Access: Gravel
- HOA Amenities: 0.0
- Originating MLS: MLS Metrolist
- School District: Amador
- County: Amador
- Topography: Lot Grade VariesTrees Many
- Zoning: 030-610-002-000
- View: ForestHillsWoods
- Fencing: Barbed WirePartial
- Utilities: Cable AvailablePropane Tank OwnedCable ConnectedElectricSewer In & ConnectedInternet AvailableSolar220 Volts in Kitchen220 Volts in Laundry
- Water: PrivateWell
- Sewer: Septic SystemEngineered SepticSeptic Pump
- Source: MLS Metrolist
This listing courtesy of Melissa A Palmer , Fathom Realty Group, Inc.
Monthly Payment
- Principal & Interest $
- Property Taxes $
- Home Insurance $
- VA Funding Fee $

 New - 12 hours ago