22590 Rocky Ln, Pioneer, CA 95666
- 3 beds |
- 2 baths |
- 1,907 sqft
 Single-Family Home
  Built in 2004
  1.23acre lot
 2 car garage
  $291/sqft
  Listed 8 days ago
Property Description
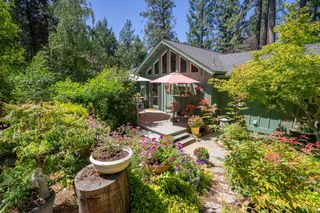
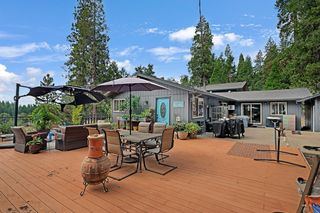
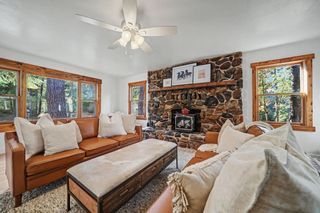
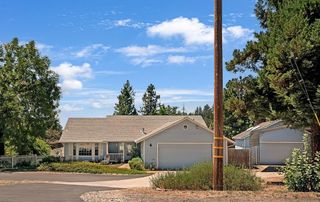
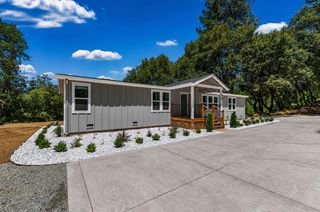
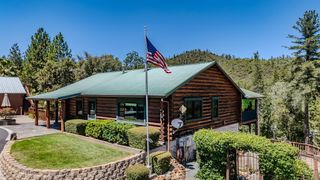
Discover a rare opportunity to own two separate parcels totaling 2.33 acres, offered together in the desirable Lower Pioneer area. The vacant 1.1-acre rear parcel features its own septic system, graded driveway, active water meter, building pad, power at the corner, and a seasonal creek. Build an ADU or guest house, create a rental opportunity, or potentially build a second home and sell it separately. The beautifully maintained custom contractor-built home showcases thoughtful craftsmanship and quality throughout. The inviting interior features a spacious separate living room and formal dining room, complemented by a wonderful kitchen with granite island and sink, updated appliances, walk-in pantry, abundant maple cabinetry, and newly refinished maple hardwood floors. The kitchen's dining area opens to a composite deck overlooking the lower deck and patio. The adjoining family room features a gas fireplace with decorative brass overlay and granite surround, along with additional maple built-ins designed to discreetly conceal electronics. The spacious ensuite bedroom provides private access to steps leading down to the charming deck and patio. The primary bathroom includes dual sinks, a stall shower, tile flooring, and a walk-in closet. Two additional guest bedrooms share a convenient hall bathroom. A well-appointed laundry room includes built-in cabinetry, with the washer and dryer included. Additional features include elegant decorative arches, 9.5-foot ceilings, a whole-house fan, and a 600-Watt generator with dedicated generator-backed outlets in select locations. Step outside to a beautifully shaded backyard designed for enjoyment and privacy. Meandering gravel pathways bordered by native rock and established native plantings create a peaceful garden-like setting. The freestanding casita offers a toilet, sink, and ceiling fan, perfect for a variety of uses, from hobby space to guest overflow. For RV enthusiasts, the steel RV carport includes convenient sewer, power, and water hookups. Three-rail vinyl ranch fencing adds to the property's character, while five mature producing fruit trees provide seasonal beauty and bounty. With a custom home, expansive grounds, a second improved parcel, and exceptional development potential, this is far more than a home, it's an opportunity to create the property you've envisioned. A rare combination of quality, versatility, privacy, and future potential!
- Listing Status:
- Active
- Data Last Updated:
- August 24, 2026 at 6:30PM
- Listing Office:
- Vista Sotheby's International Realty : 2678233
- Listing Agent:
- Sue Hepworth : 209 7653295
- MLS ID:
- 226101700
- General: BalconyDog Run
- Style: Contemporary
- Other Structures: Other
- Parking: AttachedRV StorageGarage Door OpenerSee RemarksParking spaces: 0
- Roofing: Composition
- Windows: Dual Pane FullWindow Coverings
- General: Ceiling InsulationCement SidingFloor InsulationFrameWall InsulationWoodConcretePerimeter
- Road/Access: Chip And Seal
- HOA Amenities: 0.0
- Originating MLS: MLS Metrolist
- School District: Amador
- County: Amador
- Topography: Lot Grade Varies
- Zoning: 030-290-021-000
- Fencing: Back YardPartialVinylWireFront Yard
- Utilities: Cable AvailablePublicDSL AvailableElectricInternet AvailablePropane Tank Leased220 VoltsGenerator
- Water: Meter on SiteWater District
- Sewer: Engineered Septic
- Source: MLS Metrolist
This listing courtesy of Sue Hepworth , Vista Sotheby's International Realty
Monthly Payment
- Principal & Interest $
- Property Taxes $
- Home Insurance $
- VA Funding Fee $