26255 State Highway 88, Pioneer, CA 95666
- 3 beds |
- 3 baths |
- 1,958 sqft
 Single-Family Home
  Built in 1975
  1.62acre lot
 2 car garage
  $227/sqft
  Listed 9 days ago
Property Description
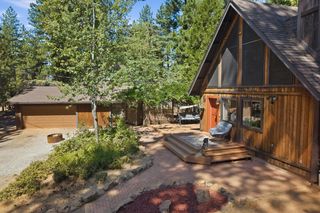
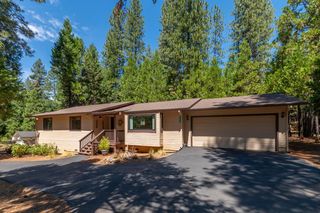
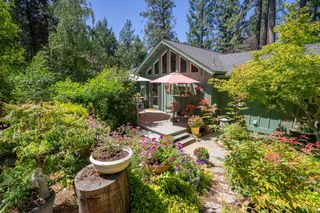
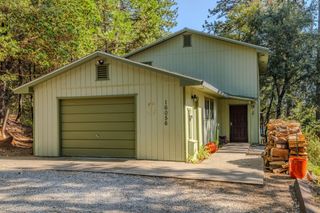
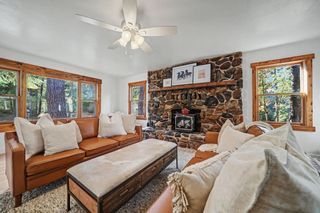
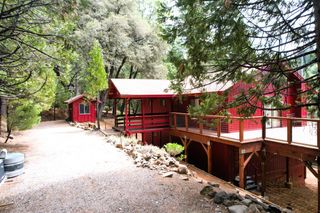
Welcome to this charming, well-maintained home offering a wonderful blend of comfort, flexibility, and outdoor enjoyment. Fantastic views provide a beautiful backdrop, while the thoughtfully designed layout offers versatility for a variety of living arrangements. The private upstairs primary bedroom creates a peaceful retreat, with the added option of having the primary bedroom on the main level for convenient single-level living. Recent updates add peace of mind and convenience, including a new roof approximately one year old, new water heater, freshly painted exterior, new double-pane windows upstairs, and a Generac generator. Outside, enjoy a fenced-in yard with a separate fenced garden areaperfect for pets, gardening, entertaining, or simply relaxing and taking in the surroundings. A studio/workshop area provides valuable space for hobbies, projects, creative pursuits, or a home office. With lots of parking and plenty of usable space, this inviting property offers both charm and practicality. A well-cared-for home with beautiful views, thoughtful updates, flexible living options, and room to enjoycome see all it has to offer!
- Listing Status:
- Active
- Data Last Updated:
- August 24, 2026 at 7:30PM
- Listing Office:
- Re/Max Foothill Properties : 2963500
- Listing Agent:
- Kim D Hobbs : 209 8146095
- MLS ID:
- 226083495
- Style: Farmhouse
- Other Structures: Workshop
- Pool: See Remarks
- Parking: AttachedRV PossibleUncovered Parking Spaces 2+Parking spaces: 0
- Roofing: Composition
- Windows: Skylight TubeDual Pane FullWindow Coverings
- General: WoodTwoMultiSplitRaised
- HOA Amenities: 0.0
- Originating MLS: MLS Metrolist
- School District: Amador
- County: Amador
- Zoning: 023-200-019-000
- View: Forest
- Fencing: WireFull
- Utilities: Cable AvailablePublicElectricInternet AvailablePropanePropane Tank Leased220 Volts in Laundry
- Water: Water District
- Sewer: Septic System
- Source: MLS Metrolist
This listing courtesy of Kim D Hobbs , Re/Max Foothill Properties
Monthly Payment
- Principal & Interest $
- Property Taxes $
- Home Insurance $
- VA Funding Fee $

 New - 1 day ago