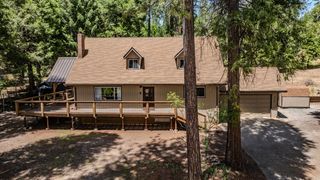
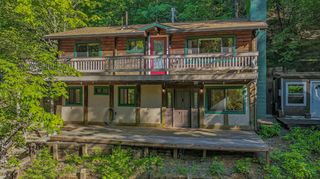
25321 Sugar Pine Dr, Pioneer, CA 95666
- 3 beds |
- 2 baths |
- 2,160 sqft
 Single-Family Home
  Built in 1982
  0.45acre lot
 2 car garage
  $169/sqft
  Listed 3 days ago
Property Description
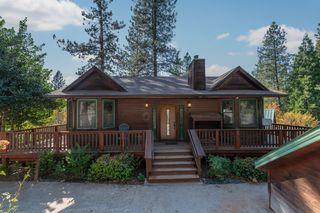
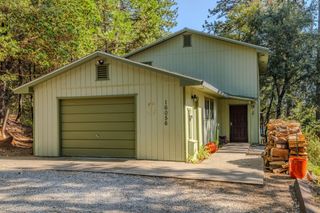
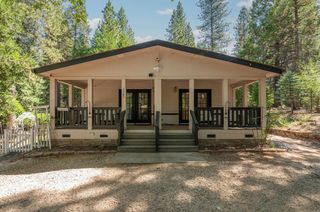
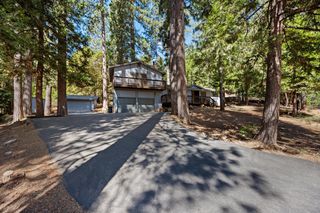
Mountain Chalet Charmer in Mace Meadows. Tucked among the pines in beloved Mace Meadows, this A-frame chalet has been lovingly refreshed, its classic mountain bones dressed in clean, artist touches. It's the kind of place that makes you want to slow down the moment you walk in. Step inside and vaulted wood ceilings soar overhead, while the great room's dramatic windows pull the forest in close, so the light shifts with the day, gold in the morning, blue by dusk. A perfectly sized loft tucks above it all, the kind of quiet perch you claim as your own. At the heart of the room sits a soapstone wood stove, built for the long, snow-hushed evenings this place was made for. The kitchen keeps things simple, with all new appliances ready to go. At roughly 2,100+ square feet, with three bedrooms and two baths, there's room here for a full house of guests or the quiet rhythm of daily life. Outside, wisteria spills over a fenced garden area, soft and a little wild, ready for flowers, herbs, or summer tomatoes. Nearly half an acre gives you real breathing room, and a detached two-car garage with its own separate shop leaves space for whatever you're dreaming up, whether that's a workshop, a studio, or somewhere to keep the gear. Mace Meadows is one of the Sierra's quieter treasures where the pace is unhurried and the woods are always close. Tend the garden, wander the trees, or just sit by the fire. Out here, the days stretch a little longer and the world gets a little smaller, in the best way. This is a chalet with warmth in its bones. Come see what it feels like to disappear for a while, right where you live.
- Listing Status:
- Active
- Data Last Updated:
- August 24, 2026 at 8:30PM
- Listing Office:
- Century 21 Sierra Properties : 7369191
- Listing Agent:
- Michelle E Maddux : 209 7285119
- MLS ID:
- 226104963
- Style: A-FrameCabinChaletRustic
- Parking: AttachedDetachedGarage Facing SideWorkshop in GarageParking spaces: 0
- Roofing: Composition
- Windows: Dual Pane FullWindow Screens
- General: ConcreteFrameWoodTwoConcretePerimeter
- Road/Access: Paved
- HOA Amenities: 0.0
- Originating MLS: MLS Metrolist
- School District: Amador
- County: Amador
- Topography: LevelTrees ManyRock Outcropping
- Zoning: 023-530-004
- View: ForestWoods
- Fencing: None
- Utilities: Public220 Volts in Kitchen220 Volts in Laundry
- Water: Water District
- Sewer: Septic System
- Source: MLS Metrolist
This listing courtesy of Michelle E Maddux , Century 21 Sierra Properties
Monthly Payment
- Principal & Interest $
- Property Taxes $
- Home Insurance $
- VA Funding Fee $