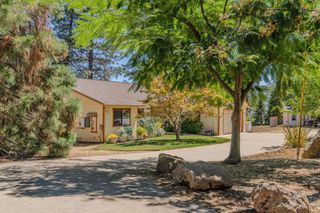
26495 Butterfield Ct, Pioneer, CA 95666
- 3 beds |
- 2 baths |
- 2,160 sqft
 Single-Family Home
  Built in 1977
  0.5acre lot
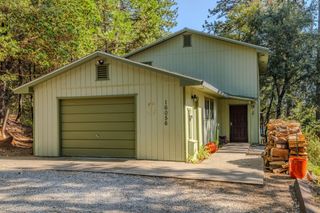
 2 car garage
  $181/sqft
  Listed 1 month ago
Property Description
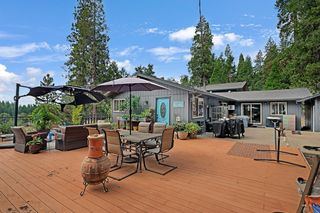
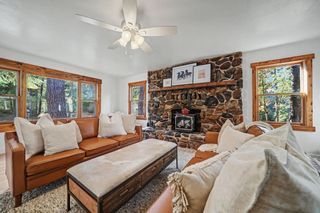
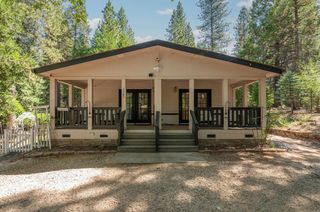
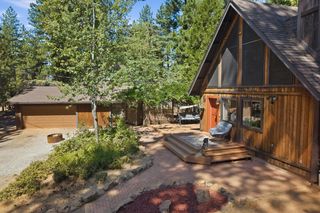
Where classic mountain cabin charm meets weekend getaway vibes. This inviting A-frame-inspired retreat welcomes you with soaring pine-clad vaulted ceilings, exposed beams, and a dramatic stone hearth that feels straight out of a Sierra storybook. Offering 3 bedrooms, 2 full baths, and a flexible loft perfect for guests, game nights, or a work-from-the-woods setup, the home balances rustic character with modern comfort. The well-appointed kitchen features a newer 2022 KitchenAid range, new dishwasher, refrigerator, dining bar, and generous eat-in space for gathering after a day outdoors. The family room is the heart of the home, anchored by a striking stone wood-burning stove and direct access to the expansive deck. Recent updates include a newer HVAC system and furnace (2022), new water heater, and new carpeting throughout. Extensive 2023 deck improvements include all-new redwood framing and supports with low-maintenance Trex decking. Enjoy peaceful forest views, morning coffee among the pines, and a pre-plumbed pad ready for your future hot tub. Plenty of parking accommodates an RV, boat, or trailer. Conveniently located near shopping, dining, skiing, lakes, and endless recreation, this Pioneer retreat is equally suited as a full-time home, vacation escape, or investment property.
- Listing Status:
- Active
- Data Last Updated:
- August 24, 2026 at 8:30PM
- Listing Office:
- eXp Realty of California, Inc. : 6988076
- Listing Agent:
- Jamie R Millsaps : 916 3501074
- MLS ID:
- 226069209
- Style: Traditional
- Other Structures: Shed(s)
- Parking: RV PossibleGarage Door OpenerGarage Facing FrontUncovered Parking SpaceUncovered Parking Spaces 2+Parking spaces: 0
- Roofing: ShingleCompositionMetal
- General: WoodWood SidingRaised
- HOA Amenities: 0.0
- Originating MLS: MLS Metrolist
- School District: Amador
- County: Amador
- Topography: ForestSnow Line Above
- Zoning: 033-370-020-000
- View: Forest
- Utilities: Cable AvailableInternet AvailablePropanePropane Tank Leased220 Volts
- Water: Public
- Sewer: Public Sewer
- Source: MLS Metrolist
This listing courtesy of Jamie R Millsaps , eXp Realty of California, Inc.
Monthly Payment
- Principal & Interest $
- Property Taxes $
- Home Insurance $
- VA Funding Fee $

 New - 3 days ago