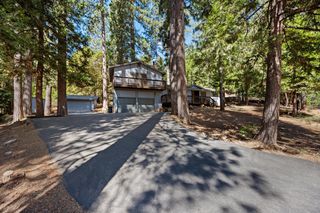
16056 N Cedar Heights Dr, Pioneer, CA 95666
- 3 beds |
- 3 baths |
- 2,120 sqft
 Single-Family Home
  Built in 1993
  1.32acre lot
 1 car garage
  $179/sqft
  Listed 10 days ago
Property Description
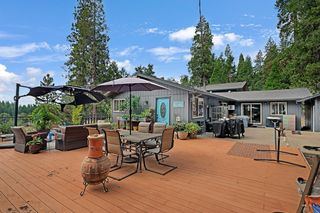
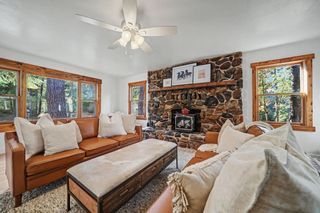
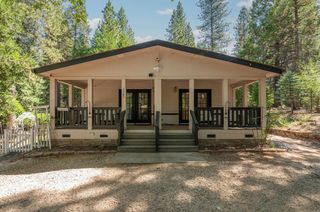
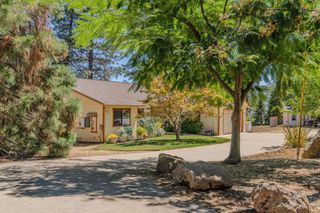
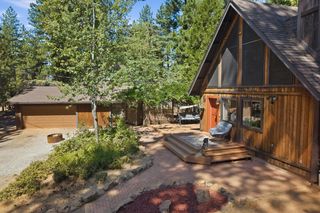
Room to spread out, inside and out! Located in the lower part of Pioneer, this 3-bedroom, 3-full-bath home offers approximately 2,120 square feet of living space on a private and quiet 1.32-acre lot with a large, flat and usable area that's ready for fun. Set up a playground, bring the outdoor toys, park the RV, or simply enjoy having plenty of room to play. There's even an RV hookup already in place. Inside, the main level features a comfortable living room with a wood-burning stove and a spacious kitchen with granite countertops, abundant cabinetry, stainless steel appliances, and an adjoining dining area. A separate laundry and utility room provides additional storage and everyday convenience. Upstairs, the exceptionally large family room may quickly become everyone's favorite spot, with vaulted ceilings, exposed wood beams, oversized windows, and plenty of room for movie nights, games, homework, hobbies, or just hanging out. With three bedrooms and three full bathrooms, there's plenty of room for a growing household, guests, or working from home. A rear deck and patio extend the living space outdoors, while the attached garage and additional parking provide room for vehicles and toys. Recent improvements include a new roof, newer water heater, and newer evaporative cooler. Fiber-optic internet keeps everyone connected, and the home is served by public water. The septic system is reported to be in good condition, and the home also performed well during a recent structural pest inspection. With usable acreage, privacy, RV accommodations, generous living space, and a convenient lower Pioneer location with easy access to Highway 88, this property has plenty of room to live, play, and grow.
- Listing Status:
- Active
- Data Last Updated:
- August 24, 2026 at 8:30PM
- Listing Office:
- eXp Realty of Northern CA, INC : 2678003
- Listing Agent:
- Russell C Robinson : 209 3043156
- MLS ID:
- 226102586
- Style: Contemporary
- Parking: Garage Facing FrontParking spaces: 0
- Roofing: Composition
- General: WoodRaisedSlab
- HOA Amenities: 0.0
- Originating MLS: MLS Metrolist
- School District: Amador
- County: Amador
- Topography: Lot Grade Varies
- Zoning: 023-260-008-000
- View: Forest
- Utilities: ElectricInternet AvailablePropane220 Volts in Kitchen220 Volts in Laundry
- Water: PublicMeter on Site
- Sewer: Septic System
- Source: MLS Metrolist
This listing courtesy of Russell C Robinson , eXp Realty of Northern CA, INC
Monthly Payment
- Principal & Interest $
- Property Taxes $
- Home Insurance $
- VA Funding Fee $

 New - 3 days ago