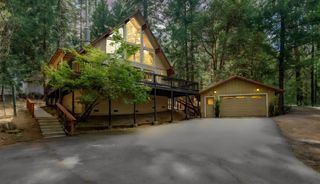
17642 Stella Ct, Pioneer, CA 95666
- 3 beds |
- 2 baths |
- 1,811 sqft
 Single-Family Home
  Built in 1979
  0.43acre lot
 4 car garage
  $203/sqft
  Listed 1 month ago
Property Description
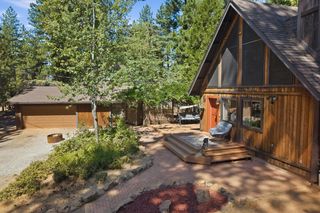
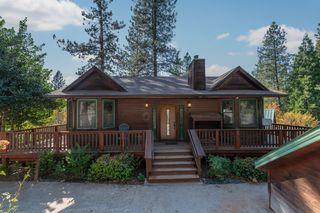
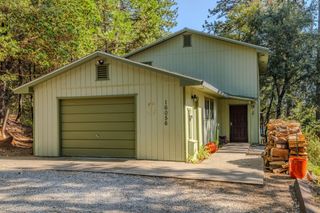
This perfect mountain retreat is waiting for you! From the spacious layout and storage for all of your projects and activities - you will love this property. Every room in this home highlights the beauty of living in the sierra foothills, from the large windows throughout to the vaulted skylights in the kitchen. Kitchen, dining room and living area are ready to host your get togethers with space & storage for everything you need. The primary suite is elevated to it's own level with a large slider and deck perfect for enjoying morning coffee outdoors. Inside, the suite offers multiple closets, linen storage, sitting area & en suite bathroom. The attached garage is over-height and includes a separate storage/workshop room with storage cabinetry. The 2nd garage is fully insulated and has a pot belly stove & wall heating unit. Outside, the over .40 acres is ready to for you - whether sitting by the campfire or simply enjoying the view! You will love living just minutes from town and a short drive to everything the region offers including lakes, mountain activities and Tahoe!
- Listing Status:
- Active
- Data Last Updated:
- August 24, 2026 at 8:30PM
- Listing Office:
- The Melville Group : 2033765
- Listing Agent:
- Katie E Kreps : 916 2172252
- MLS ID:
- 226084330
- General: BalconyBuilt-In Barbeque
- Style: Ranch
- Other Structures: Second GarageShed(s)StorageWorkshop
- Parking: DetachedGarage Facing FrontGuest Parking AvailableWorkshop in GarageInterior AccessParking spaces: 0
- Roofing: Composition
- Windows: Dual Pane Full
- General: WoodWood SidingTwoRaised
- Road/Access: Asphalt
- HOA Amenities: 0.0
- Originating MLS: MLS Metrolist
- School District: Amador
- County: Amador
- Topography: ForestLot Grade Varies
- Zoning: 033-220-011-000
- View: ForestWoods
- Utilities: PublicElectricInternet Available220 Volts220 Volts in Kitchen220 Volts in Laundry
- Water: Public
- Sewer: Septic System
- Source: MLS Metrolist
This listing courtesy of Katie E Kreps , The Melville Group
Monthly Payment
- Principal & Interest $
- Property Taxes $
- Home Insurance $
- VA Funding Fee $

 New - 13 hours ago