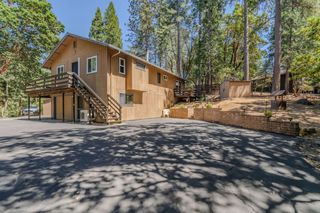
27144 Woodland Rd, Pioneer, CA 95666
- 3 beds |
- 2 baths |
- 1,544 sqft
 Single-Family Home
  Built in 1988
  1.98acre lot
 2 car garage
  $232/sqft
  Listed 15 hours ago
Property Description
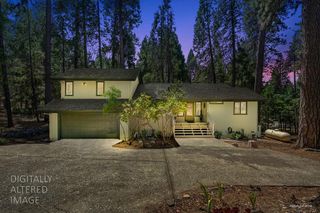
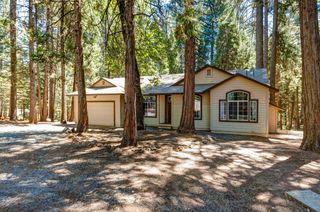
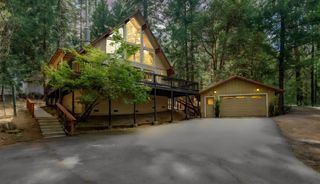
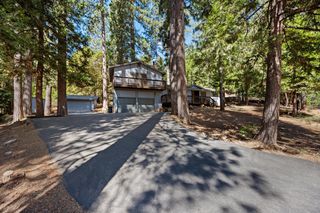
Welcome to this well-maintained 3-bedroom, 2-bath home situated on 1.98 usable acres in the desirable Pioneer community. Built in 1988 and owned by only its second owners, this property offers comfortable country living with modern updates and thoughtful amenities. Enjoy an abundance of outdoor space featuring a sunroom, covered RV parking with full hookups, above-ground pool, fenced garden area with raised beds, and plenty of room to relax or entertain. The pool was originally installed as an additional fire-safety resource and also offers the added benefit of swimming and recreational enjoyment. Recent improvements include newer windows and portable generator. Additional features include central heat and air, a freestanding wood stove, attached two-car garage, water softener system, and included washer, dryer, and refrigerator. Located in a Firewise Certified neighborhood with underground utilities and easy access to outdoor recreation, this property offers the perfect blend of privacy, functionality, and Sierra foothill living.
- Listing Status:
- Active
- Data Last Updated:
- August 24, 2026 at 10:32PM
- Listing Office:
- Vista Sotheby's International Realty : 2678233
- Listing Agent:
- Maritza D Palumbo : 209 2566766
- MLS ID:
- 226098131
- Other Structures: Shed(s)Outbuilding
- Pool: Above Ground
- Parking: AttachedRV Garage DetachedGarage Door OpenerUncovered Parking SpaceGarage Facing SideGuest Parking AvailableSee RemarksParking spaces: 0
- Roofing: Composition
- Windows: Dual Pane Full
- General: Wood SidingRaised
- HOA Amenities: 0360.0Annually
- Originating MLS: MLS Metrolist
- School District: Amador
- County: Amador
- Topography: Snow Line AboveLevelTrees Few
- Zoning: 032-220-003-000
- Utilities: PublicInternet AvailablePropane Tank Leased220 Volts in Laundry
- Water: Well
- Sewer: Septic System
- Source: MLS Metrolist
This listing courtesy of Maritza D Palumbo , Vista Sotheby's International Realty
Monthly Payment
- Principal & Interest $
- Property Taxes $
- Home Insurance $
- VA Funding Fee $

 New - 1 day ago