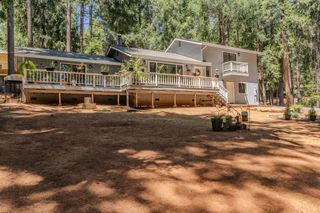
17816 N Creekside Dr, Pioneer, CA 95666
- 2 beds |
- 3 baths |
- 1,600 sqft
 Single-Family Home
  Built in 1988
  0.76acre lot
 3 car garage
  $219/sqft
  Listed 1 month ago
Property Description
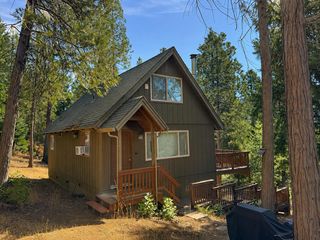
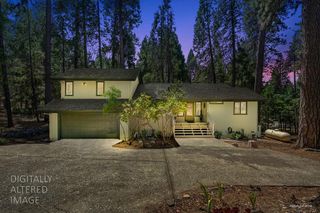
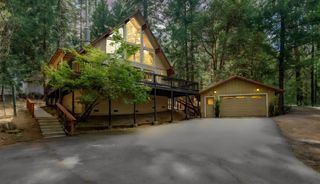
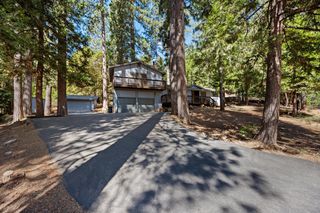
Seller is relocating out of state and is motivated to sell! Surrounded by majestic madrone trees and tranquil woodland views, this inviting mountain retreat offers the perfect blend of comfort, functionality, and privacy. The home features 2 bedrooms, 3 bathrooms, and a versatile bonus room ideal for a guest suite, home office, or recreation space. The beautifully remodeled kitchen and upstairs bathrooms showcase tasteful updates, creating a move-in-ready home you'll love. Designed with both convenience and adventure in mind, the property includes an attached 1-car garage, a detached 2-car garage/shop, RV hookups, a paved driveway, and a whole-house generator for year-round peace of mind. Whether you're searching for a full-time residence, weekend getaway, or basecamp for exploring the Sierra, this property offers the ideal combination of modern updates and natural beauty. Don't miss your chance to make this mountain retreat your own!
- Listing Status:
- Active
- Data Last Updated:
- August 24, 2026 at 9:30PM
- Listing Office:
- Davenport Properties : 2235255
- Listing Agent:
- Kellee A Davenport : 209 3043620
- MLS ID:
- 226083148
- Style: Traditional
- Parking: AttachedRV AccessDetachedSee RemarksParking spaces: 0
- Roofing: Composition
- General: WoodConcretePerimeter
- Road/Access: Paved
- HOA Amenities: 0.0
- Originating MLS: MLS Metrolist
- School District: Amador
- County: Amador
- Zoning: 023-530-029
- View: Woods
- Utilities: PublicPropaneGenerator220 Volts in Laundry
- Water: Public
- Sewer: Septic System
- Source: MLS Metrolist
This listing courtesy of Kellee A Davenport , Davenport Properties
Monthly Payment
- Principal & Interest $
- Property Taxes $
- Home Insurance $
- VA Funding Fee $

 New - 14 hours ago