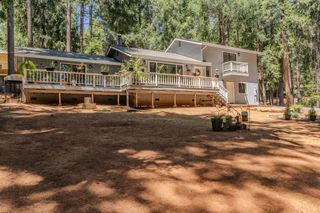
23750 Fiddletown Rd, Volcano, CA 95689
- 3 beds |
- 2 baths |
- 1,324 sqft
 Single-Family Home
  Built in 1990
  0.55acre lot
 2 car garage
  $257/sqft
  Listed 3 days ago
Property Description
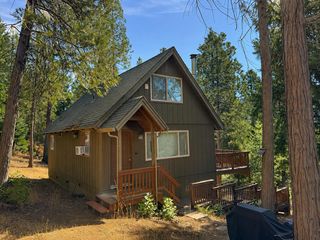
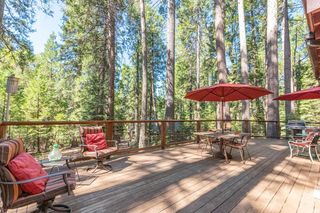
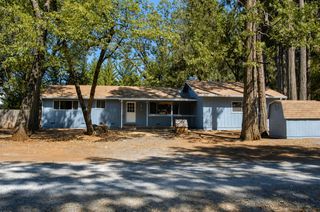
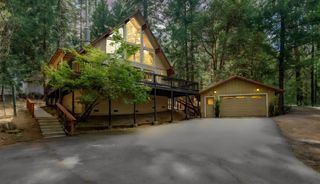
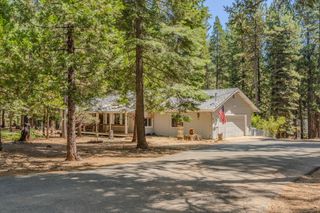
Wow! Updates and Upgrades Galore! Meticulously Maintained! To see is to fall in love with this gorgeous home! Newer Roof (only 2 years old!), Newer HVAC (3 years old!), Newer Standby Home Generator (still under warranty) - this Generac automatic backup power system is connected to propane, and comes on automatically when the electricity goes out, so you are NEVER without power! Additionally, the water heater is only 2 years old! The Beautiful Kitchen, very well maintained with a 5 burner gas range, new built-in Microwave-Convection Oven, gorgeous oak cabinets, stainless steel sink, breakfast bar and generous counter and cabinet space! Lovely and durable engineered hardwood flooring throughout, and tile flooring in the kitchen and bathrooms. Save on energy bills with the well positioned Pellet Stove insert located in the corner of the great room, new ceiling fans in each room, new light fixtures, LED lighting, plus energy efficient windows and insulation. Inside Laundry Area/Closet conveniently located inside near the Primary Bedroom. Outdoors features a newer Storage Shed, plus a huge storage area in the crawlspace with walk-in access door and electricity/lights. Sturdy rear deck spanning the length of the house was freshly stained appropriately 2 years ago. All this on over a half Acre private lot, with room for guest parking and or RV, trailer, boat, or work-truck.
- Listing Status:
- Active
- Data Last Updated:
- August 24, 2026 at 9:30PM
- Listing Office:
- Dare Real Estate Inc. : 2080000
- Listing Agent:
- Ray Dare : 916 2080000
- MLS ID:
- 226104286
- Style: Contemporary
- Other Structures: Shed(s)Storage
- Parking: RV AccessGarage Door OpenerGarage Facing FrontGuest Parking AvailableParking spaces: 0
- Roofing: CompositionSee Remarks
- Windows: Dual Pane FullWindow CoveringsWindow Screens
- General: FrameMultiSplitRaised
- Road/Access: Paved
- HOA Amenities: 0.0
- Originating MLS: MLS Metrolist
- School District: Amador
- County: Amador
- Zoning: 023-240-016-000
- View: ForestWoods
- Utilities: PublicElectricInternet AvailableSee RemarksPropaneOtherPropane Tank Leased220 VoltsGeneratorSee Remarks
- Water: Well
- Sewer: Septic SystemSeptic Connected
- Source: MLS Metrolist
This listing courtesy of Ray Dare , Dare Real Estate Inc.
Monthly Payment
- Principal & Interest $
- Property Taxes $
- Home Insurance $
- VA Funding Fee $

 New - 14 hours ago