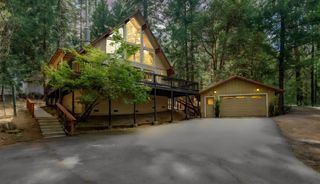
16845 S Silver Dr, Pioneer, CA 95666
- 3 beds |
- 2 baths |
- 1,502 sqft
 Single-Family Home
  Built in 1999
  1acre lot
 2 car garage
  $250/sqft
  Listed 1 month ago
Property Description
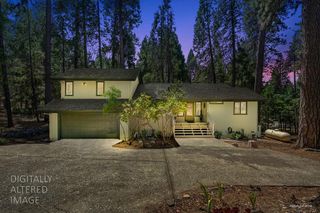
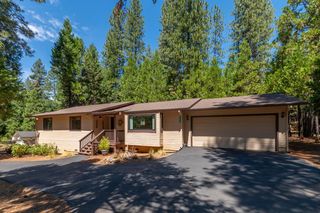
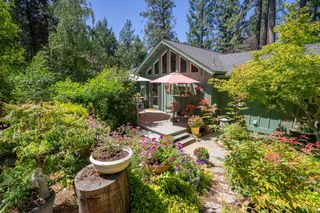
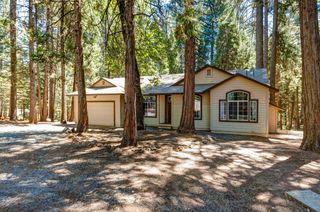
Welcome to your own private woodland retreat. Follow the long, winding driveway beneath towering pines and feel the outside world fade awayreplaced by the calm of arriving home to a park-like setting with a seasonal creek. Set on a picturesque one-acre lot, this charming 1,502 sq. ft., two-story residence offers 3 bedrooms and the perfect balance of privacy, nature, and comfort. Enjoy quiet mornings and evenings on the spacious deck, take in the serene views, and relish the warmth of the newly installed Andersen Windows bay window in the living rooman inviting spot to enjoy the beauty of mature trees in every season. If you've been looking for a true escape you can call home, this is it.
- Listing Status:
- Active
- Data Last Updated:
- August 24, 2026 at 10:32PM
- Listing Office:
- Davenport Properties : 2235255
- Listing Agent:
- André M Chernay : 916 6128932
- MLS ID:
- 226082765
- Parking: AttachedParking spaces: 0
- Roofing: Composition
- Windows: Bay Window(s)
- General: WoodSlab
- HOA Amenities: 0.0
- Originating MLS: MLS Metrolist
- School District: Amador
- County: Amador
- Topography: Snow Line AboveTrees Many
- Zoning: 033-563-001-000
- View: Woods
- Utilities: Propane Tank Leased220 Volts in Kitchen
- Water: Public
- Sewer: Septic System
- Source: MLS Metrolist
This listing courtesy of André M Chernay , Davenport Properties
Monthly Payment
- Principal & Interest $
- Property Taxes $
- Home Insurance $
- VA Funding Fee $

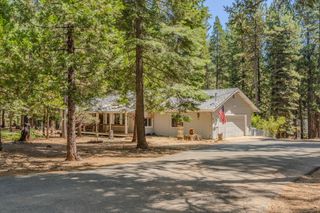
 New - 15 hours ago