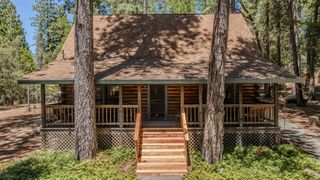
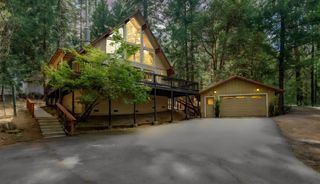
26299 Sugar Pine Dr, Pioneer, CA 95666
- 3 beds |
- 2 baths |
- 1,644 sqft
 Single-Family Home
  Built in 1994
  0.57acre lot
 2 car garage
  $273/sqft
  Listed 4 days ago
Property Description
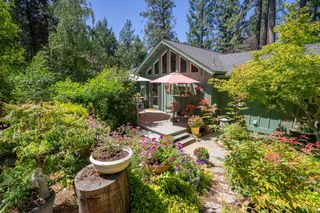
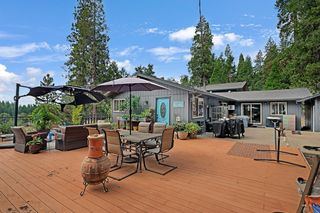
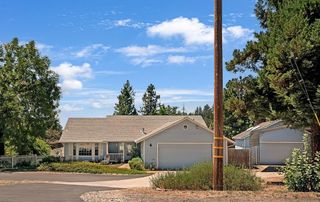
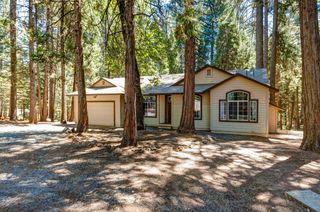
Mountain Living is waiting for you! Welcome to 26299 Sugar Pine Drive in Pioneer. A unique property for the area, offering newer construction, single-level living, and a rare flat, useable parcel. Inside, the home feels bright, inviting, and wonderfully easy to live in. The bay window in the living room frames the surrounding scenery and creates the perfect spot to sit back and enjoy the view. Level flooring throughout adds to the effortless flow of the home. A shop area in the garage provides space for hobbies, projects, or whatever inspires you, while the generator setup adds practical peace of mind. Meticulously maintained and move-in ready, this is a home where you bring your style, ideas, and personal touches and simply enjoy the opportunity to make this exceptional property your own. In under an hour, you can enjoy world-class skiing at Kirkwood, shop in the picturesque town of Sutter Creek, and wine-taste in the Shenandoah Valley.
- Listing Status:
- Active
- Data Last Updated:
- August 24, 2026 at 8:30PM
- Listing Office:
- Davenport Properties : 2235255
- Listing Agent:
- Shawna Melville : 530 8630266
- MLS ID:
- 226101571
- Style: Ranch
- Other Structures: Shed(s)
- Parking: 24'+ Deep GarageGarage Door OpenerGarage Facing FrontUncovered Parking Spaces 2+Parking spaces: 0
- Roofing: Composition
- Windows: Bay Window(s)Dual Pane FullWindow Screens
- General: FrameWoodConcretePerimeterSlab
- HOA Amenities: 0.0
- Originating MLS: MLS Metrolist
- School District: Amador
- County: Amador
- Topography: ForestLevelTrees Many
- Zoning: 032-350-004-000
- View: ForestWoods
- Fencing: Back Yard
- Utilities: Internet AvailableOtherPropane Tank Leased220 Volts in Kitchen220 Volts in Laundry
- Water: Water District
- Sewer: Septic System
- Source: MLS Metrolist
This listing courtesy of Shawna Melville , Davenport Properties
Monthly Payment
- Principal & Interest $
- Property Taxes $
- Home Insurance $
- VA Funding Fee $