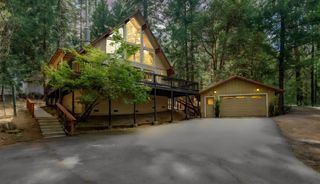
21063 Sierra Circle Dr, Pioneer, CA 95666
- 3 beds |
- 2 baths |
- 1,424 sqft
 Single-Family Home
  Built in 2006
  1.29acre lot
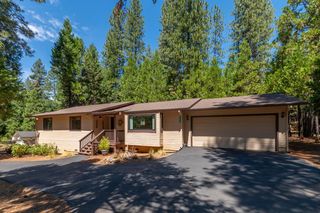
 2 car garage
  $298/sqft
  Listed 25 days ago
Property Description
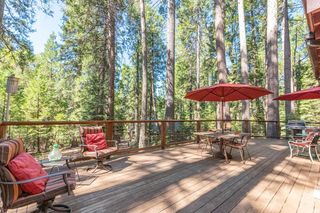
Welcome to your private mountain sanctuary nestled on 1.29 serene, tree-lined acres! This bright and inviting home features a light-filled open floor plan with high ceilings, large picturesque windows, and a spacious kitchen equipped with stainless steel appliances, a center island, and a charming backsplash. Step outside to exceptional outdoor living with two composite decksincluding an expansive covered deck ideal for year-round entertaining among the pinesplus two connected fenced yard areas perfect for pets, gardening, or play. Complete with covered RV/boat storage, an attached garage, and a prime location just minutes from world-class hiking, skiing, pristine lakes, and local wineries, this tranquil retreat offers the ultimate blend of mountain adventure and everyday comfort.
- Listing Status:
- Active
- Data Last Updated:
- August 24, 2026 at 8:30PM
- Listing Office:
- Keller Williams Realty EDH : 4042900
- Listing Agent:
- Meri Brimhall : 916 7046374
- MLS ID:
- 226095948
- Other Structures: Shed(s)Other
- Parking: RV AccessRV StorageGarage Door OpenerGarage Facing FrontParking spaces: 0
- Roofing: Composition
- General: WoodRaised
- Road/Access: Asphalt
- HOA Amenities: 0200.0Annually
- Originating MLS: MLS Metrolist
- School District: Amador
- County: Amador
- Topography: Snow Line AboveTrees Many
- Zoning: 032-020-020-000
- View: ForestWoods
- Fencing: Back Yard
- Utilities: PublicInternet AvailablePropane220 Volts in Laundry
- Water: Well
- Sewer: Septic System
- Source: MLS Metrolist
This listing courtesy of Meri Brimhall , Keller Williams Realty EDH
Monthly Payment
- Principal & Interest $
- Property Taxes $
- Home Insurance $
- VA Funding Fee $

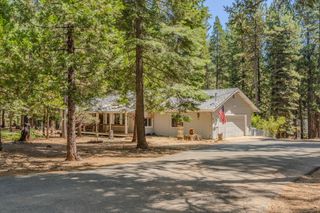
 New - 13 hours ago