19314 Ponderosa Dr, Pioneer, CA 95666
- 2 beds |
- 3 baths |
- 2,304 sqft
 Single-Family Home
  Built in 1983
  2.98acre lot
 2 car garage
  $230/sqft
  Listed 1 day ago
Property Description
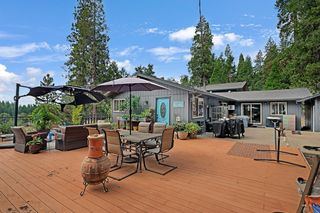
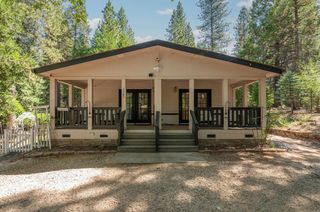
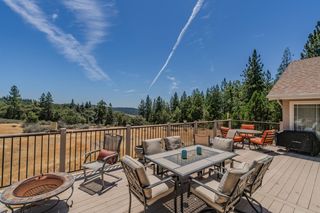
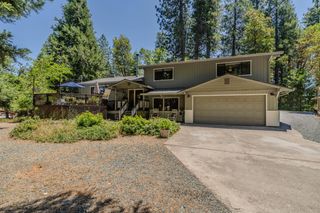
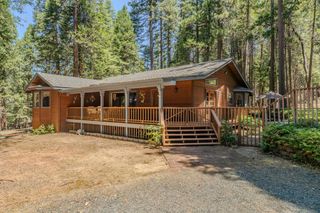
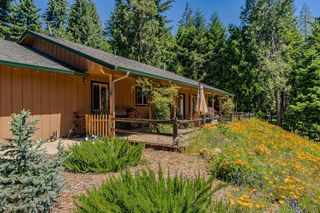
Contemporary mountain cabin nestled in the wooded tranquility of Amador Pines, offering privacy, natural beauty and inviting indoor-outdoor living. The main living level features an open, light-filled setting with an updated kitchen appointed with maple shaker style cabinets with roll-out drawers, pantry storage, Jenn Aire cooktop, GE wall oven and convenient mini dishwasher. Step onto the expansive wraparound deck directly from the living area and take in the peaceful wooded surroundings with distant ridgeline views. The upper level provides the primary living spaces, while the lower level offers a versatile, spacious room, full bath and laundry, along with direct access to the attached two-car garage and exterior below the upper deck. With 2 bedrooms and 3 full baths, the flexible layout is ideal for a weekend retreat or full-time mountain living. A seasonal creek/spring meanders near the bottom of the property, adding to the serene woodland setting. A special opportunity to enjoy the beauty and privacy of Amador Pines. Many personal touches/details such as painted plywood floors, tile accents, custom vanity, and art feature at driveway entry. Seller has enjoyed this home for over 25 years!
- Listing Status:
- Active
- Data Last Updated:
- August 24, 2026 at 8:30PM
- Listing Office:
- Sierra Gold Realty : 2671600
- Listing Agent:
- Sarah Zulim : 209 2176172
- MLS ID:
- 226104736
- Style: CabinRanchContemporary
- Other Structures: Shed(s)
- Parking: PrivateSide-by-SideEnclosedUncovered Parking Spaces 2+Garage Facing SideGuest Parking AvailableInterior AccessParking spaces: 0
- Roofing: Composition
- Windows: Dual Pane FullWindow Screens
- General: FrameWoodWood SidingTwoConcretePerimeterRaised
- Road/Access: Asphalt
- HOA Amenities: ParkSnowRemoval480.0Annually
- Originating MLS: MLS Metrolist
- School District: Amador
- County: Amador
- Topography: DownslopeSnow Line AboveLot Grade VariesTrees Many
- Zoning: 023-390-006-000
- View: RidgeHillsWoods
- Fencing: None
- Utilities: Electric220 Volts
- Water: PrivateWell
- Sewer: Septic System
- Source: MLS Metrolist
This listing courtesy of Sarah Zulim , Sierra Gold Realty
Monthly Payment
- Principal & Interest $
- Property Taxes $
- Home Insurance $
- VA Funding Fee $