19775 Forest View Cir, Pioneer, CA 95666
- 3 beds |
- 3 baths |
- 1,976 sqft
 Single-Family Home
  Built in 1983
  1.84acre lot
 3 car garage
  $273/sqft
  Listed 2 months ago
Property Description
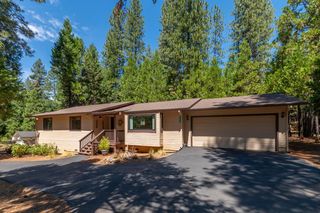
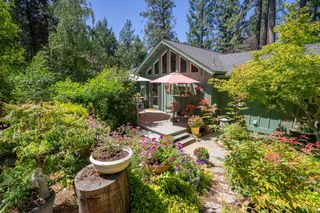
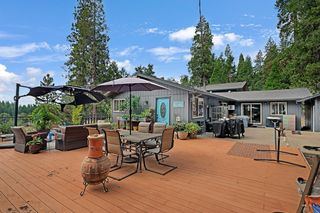
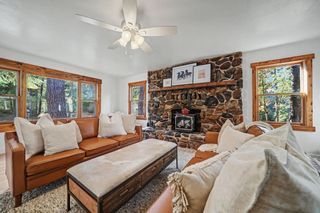
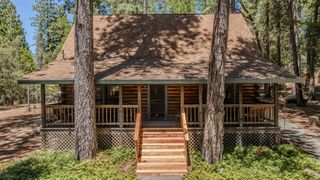
Peace and quiet await at this lovely upcountry home. Tired of all the noise? Then this might be the next home for you. Situated on a nicely wooded and level 1.8 acre parcel this single level three bedroom, two and a half bath, 1,976 square foot home offers many appealing features and amenities. For the chef in your family a sunny and bright kitchen and spacious adjoining dinette with windows all around to let in the woodland view. Lots of counter space and cabinetry, pullout cabinet shelves, 5 burner gas range, and of course a compactor, microwave, disposal and dishwasher. There is plenty of sqaure footage in the combination living/dining room which also has lots of windows, a propane stove and shed-style vaulted ceiling. Enjoy the view from the covered front porch then maybe warm up on a cold evening in the hottub on the large backyard deck. Are you a woodworker or hobbyest? If so the detached 1,056 garage/workshop will appeal to you. Also available is the adjoinging 1.44 acre parcel which is also level and a corner lot. When you feel like getting away try Bear River Reservoir, Silver Lake or Kirkwood within a 20 to 45 minutes drive. Just a little over an hour to Lake Tahoe.
- Listing Status:
- Active
- Data Last Updated:
- August 24, 2026 at 9:30PM
- Listing Office:
- Re/Max Foothill Properties : 2963500
- Listing Agent:
- Joel A Lesch : 209 3042011
- MLS ID:
- 226076765
- Style: Contemporary
- Other Structures: Shed(s)
- Parking: DetachedGarage Door OpenerWorkshop in GarageParking spaces: 0
- Roofing: Composition
- Windows: Bay Window(s)Dual Pane Full
- General: FrameWood SidingOneConcretePerimeter
- Road/Access: Paved
- HOA Amenities: 0480.0Annually
- Originating MLS: MLS Metrolist
- School District: Amador
- County: Amador
- Topography: Snow Line AboveLevel
- Zoning: 023-040-044-000
- View: Woods
- Fencing: None
- Utilities: Propane Tank Leased220 Volts
- Water: Well
- Sewer: Septic System
- Source: MLS Metrolist
This listing courtesy of Joel A Lesch , Re/Max Foothill Properties
Monthly Payment
- Principal & Interest $
- Property Taxes $
- Home Insurance $
- VA Funding Fee $

 New - 1 day ago