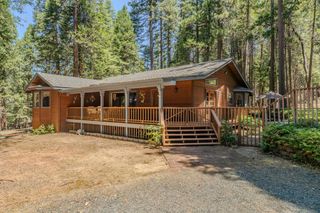
26845 Spring Ct, Pioneer, CA 95666
- 3 beds |
- 2 baths |
- 1,968 sqft
 Single-Family Home
  Built in 2000
  1.53acre lot
 2 car garage
  $284/sqft
  Listed 2 months ago
Property Description
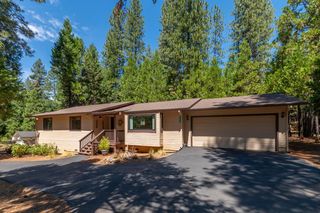
Nestled on 1.53 private acres among towering pines, this beautifully maintained 3-bedroom, 2-bath home offers approximately 1,968 sqft of comfortable living, exceptional privacy, and inviting indoor-outdoor spaces designed for enjoying the Sierra foothills lifestyle. Located on a quiet court, this property combines peaceful mountain living with convenient access to shopping, dining, recreation, and year round outdoor adventures. Step inside to discover a welcoming open concept floor plan where the living room, dining area, and kitchen flow seamlessly together. Large windows fill the home with natural light while framing picturesque views of the surrounding landscape. Designed for both everyday living and entertaining, the spacious layout offers comfort, functionality, and flexibility. The home features WiFi enabled outlets and switches for voice-controlled lighting and appliances, a hardwired security system, newer wood flooring, updated light fixtures, and a wood stove that is less than two years old, making this truly move in ready. The spacious primary suite provides a private retreat, while two additional bedrooms offer flexibility for guests, a home office, hobbies, or multigenerational living. Thoughtful updates and pride of ownership are evident throughout. Outdoor living is where this property truly shines. Relax on the expansive covered front porch, gather around the custom fire pit under the stars, or enjoy multiple outdoor seating areas ideal for dining, entertaining, or simply soaking in the peaceful surroundings. A full size horseshoe pit adds to the property's charm, while beautifully landscaped grounds and seasonal wildflowers create a park like setting. A standout feature is the impressive entertainment room complete with a custom built live edge bar, built in kegerator, full bar sink, and ample space for game nights, gatherings, or the ultimate hobby room. This versatile area adds a unique touch rarely found in today's market. The usable acreage offers room for recreational vehicles, trailers, outdoor equipment, and future possibilities while maintaining the privacy and tranquility buyers seek. Meticulously cared for and thoughtfully designed for low maintenance living, this property is ideal as a full time residence, weekend retreat, or entertainer's dream. Surrounded by natural beauty and designed for comfort, relaxation, and making memories, home offers the perfect blend of privacy, space, and Sierra foothill charm.
- Listing Status:
- Active
- Data Last Updated:
- August 24, 2026 at 9:30PM
- Listing Office:
- Vista Sotheby's International Realty : 2678233
- Listing Agent:
- Neeta B Patel : 209 4188608
- MLS ID:
- 226072409
- Style: Ranch
- Parking: Garage Door OpenerUncovered Parking Spaces 2+Garage Facing SideParking spaces: 0
- Roofing: Composition
- Windows: Dual Pane Full
- General: WoodWood SidingSlab
- Road/Access: Asphalt
- HOA Amenities: SnowRemoval480.0Annually
- Originating MLS: MLS Metrolist
- School District: Amador
- County: Amador
- Topography: Lot Grade VariesTrees Few
- Zoning: 032-110-025-000
- View: Other
- Fencing: Back YardWood
- Utilities: ElectricInternet AvailablePropane Tank Leased220 Volts in Laundry
- Water: Well
- Sewer: Septic System
- Source: MLS Metrolist
This listing courtesy of Neeta B Patel , Vista Sotheby's International Realty
Monthly Payment
- Principal & Interest $
- Property Taxes $
- Home Insurance $
- VA Funding Fee $

 New - 1 day ago