17614 Stella Ct, Pioneer, CA 95666
- 3 beds |
- 3 baths |
- 2,356 sqft
 Single-Family Home
  Built in 1985
  0.76acre lot
 2 car garage
  $202/sqft
  Listed 1 month ago
Property Description
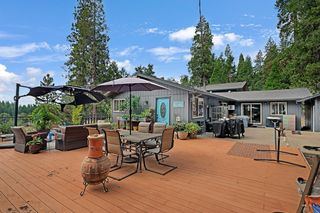
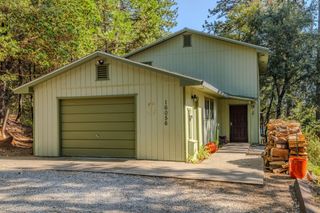
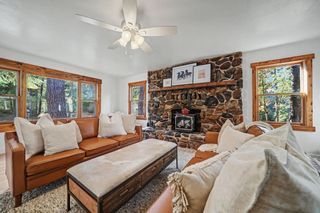
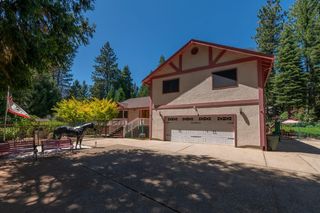
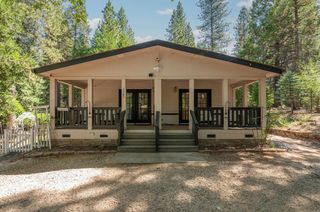
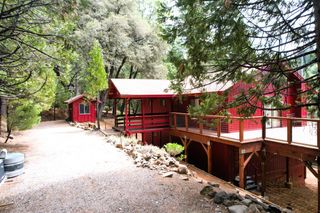
Tucked among the pines on a spacious, level 0.76 acre lot, this beautiful split-level home just might be the one you've been looking for. A new roof installed in October 2025, a whole-home Generac generator, 2x6 construction, and updated flooring are just some of the bonuses this home has to offer. Inside, you'll find three generously sized bedrooms, two and a half bathrooms, and a thoughtfully designed kitchen featuring a butcher block island, gas range, and double ovens. Enjoy views of the property from the kitchen and dining room, lined with oversized windows and access to the deck allowing you to enjoy indoor outdoor living. A large flex room offers the flexibility to fit your lifestyle, whether you need a home office, playroom, craft room, or additional living space. Beyond the two-car garage, a dedicated workshop provides room for hobbies or projects, while two outdoor sheds offer plenty of extra storage. Both front and back decks give you every opportunity to enjoy the outdoors and set the perfect stage for entertaining. Ideally located near everyday amenities like groceries and gas, but just a short drive up the hill gets you to lakes, hiking, and more. This home is ready to welcome you into your next chapter!
- Listing Status:
- Active
- Data Last Updated:
- August 24, 2026 at 8:30PM
- Listing Office:
- Davenport Properties : 2235255
- Listing Agent:
- Jessa Schmidt : 209 4189571
- MLS ID:
- 226084662
- Other Structures: Shed(s)
- Parking: AttachedCoveredRV PossibleWorkshop in GarageParking spaces: 0
- Roofing: Composition
- General: WoodMultiSplitRaised
- HOA Amenities: 0.0
- Originating MLS: MLS Metrolist
- School District: Amador
- County: Amador
- Zoning: 033-230-026-000
- Utilities: Propane Tank Leased220 Volts in Laundry
- Water: PublicSee Remarks
- Sewer: Septic System
- Source: MLS Metrolist
This listing courtesy of Jessa Schmidt , Davenport Properties
Monthly Payment
- Principal & Interest $
- Property Taxes $
- Home Insurance $
- VA Funding Fee $

 New - 1 day ago