25985 Forest Knoll Ct, Pioneer, CA 95666
- 4 beds |
- 3 baths |
- 2,559 sqft
 Single-Family Home
  Built in 1994
  1.01acre lot
 2 car garage
  $213/sqft
  Listed 20 days ago
Property Description
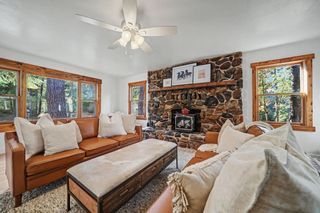
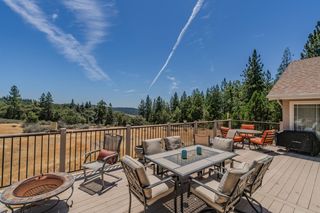
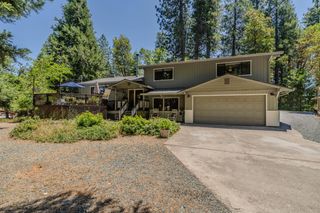
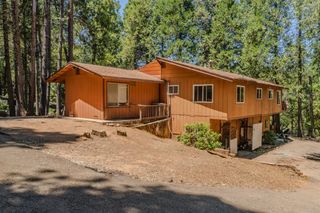
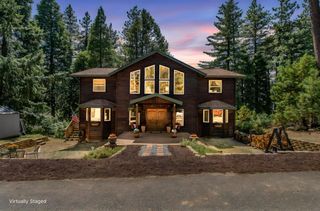
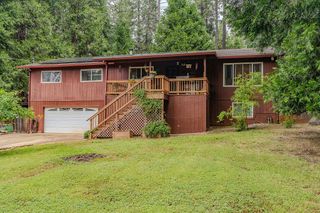
The complete experience is available for your new life. This is one of Pioneer's premiere properties and is the complete package. A level lot is the canvas for this dream home, and its many features. The home is a well-planned split-level home, with custom touches throughout. The entire property is very well cared for and is in great condition overall. The over-sized attached garage leads to the laundry room and lower-level family room. The main level includes the living room, kitchen, dining area, and 1/2 bathroom. Four good sized bedrooms and two bathrooms upstairs finish out the homes interior. There are two storage buildings, one wood tough shed and a small metal shop building, a green house, and the very nice gazebo. Gazebo is designed for year-round use, with ceiling fan and custom vinyl exterior coverings. The deck wraps around the house on three sides and has several access doors from the interior. Now...let's talk about the garden. When you open the wrought iron fence you enter into a breathtaking display. This you need to come see for yourself. Don't forget the hardwire back-up generator and additional storage in the crawl space. Call your agent, pack your furniture, set an appointment, and have a look for yourself.
- Listing Status:
- Active
- Data Last Updated:
- August 24, 2026 at 8:30PM
- Listing Office:
- Friend's Real Estate Services : 6947033
- Listing Agent:
- Jerry L Poore : 209 4192815
- MLS ID:
- 226098048
- General: Balcony
- Style: ContemporaryTraditionalCraftsman
- Other Structures: GazeboShed(s)Storage
- Parking: PrivateAttachedRV AccessSide-by-SideGarage Door OpenerGarage Facing FrontGolf CartGuest Parking AvailableParking spaces: 0
- Roofing: Composition
- Windows: Bay Window(s)Dual Pane FullWindow CoveringsSkylight(s)Window Screens
- General: StuccoWoodThreeOrMoreMultiSplitConcreteConcretePerimeterSlab
- Road/Access: Paved
- HOA Amenities: 0.0
- Originating MLS: MLS Metrolist
- School District: Amador
- County: Amador
- Topography: ForestLevelTrees ManyUpslope
- Zoning: 023-710-003-000
- View: OrchardParkForestGarden/GreenbeltWoods
- Fencing: Back YardMetalEntry GateFencedFront Yard
- Utilities: Cable AvailablePublicDSL AvailableElectricInternet AvailableUnderground UtilitiesPropane Tank Leased220 VoltsGenerator220 Volts in Kitchen220 Volts in Laundry
- Water: PublicWater DistrictSee Remarks
- Sewer: Septic System
- Source: MLS Metrolist
This listing courtesy of Jerry L Poore , Friend's Real Estate Services
Monthly Payment
- Principal & Interest $
- Property Taxes $
- Home Insurance $
- VA Funding Fee $