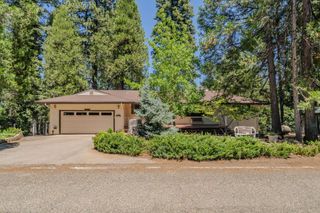
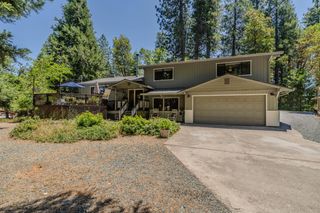
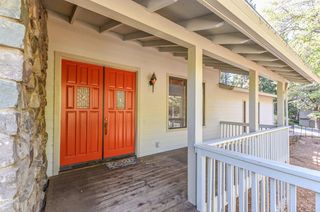
23512 Robin Rd, Pioneer, CA 95666
- 4 beds |
- 4 baths |
- 2,916 sqft
 Single-Family Home
  Built in 1970
  1.03acre lot
 —— car garage
  $151/sqft
  Listed 1 month ago
Property Description
!!REDUCED PRICE!! Motivated seller!! Nestled on a one-acre lot, this versatile split-level home offers the perfect blend of privacy, functionality, and endless potential. The yard is fully fenced and features healthy fruit trees as well as a wrap around driveway for parking ease The main level features an inviting open-concept living room and kitchen, perfect for entertaining or everyday living. Three comfortable bedrooms and easy access to the covered deck provide a seamless indoor-outdoor lifestyle. Downstairs, you'll find a private entrance leading to a fully equipped living space with one bedroom, one bathroom, a kitchen, and a living roomideal for multigenerational living, extended guests, or potential rental income. The lower level also offers abundant storage and several additional flex rooms ready to become a home office, gym, hobby space, workshop, or whatever suits your lifestyle. Thoughtful updates and remodeling have already been completed, leaving the remaining finishing touches/upgrades to your personal vision. Whether you're looking for a forever home, an investment opportunity, or a property with room to grow, this home offers incredible flexibility and limitless possibilities. Come explore everything this unique property has to offer!
- Listing Status:
- Active
- Data Last Updated:
- August 24, 2026 at 10:32PM
- Listing Office:
- Sierra Homes & Properties : 2958889
- Listing Agent:
- Jamie Taylor : 209 3045345
- MLS ID:
- 226083696
- Style: Other
- Parking: Uncovered Parking Spaces 2+Parking spaces: 0
- Roofing: Composition
- General: WoodWood SidingSlab
- Road/Access: Paved
- HOA Amenities: 0.0
- Originating MLS: MLS Metrolist
- School District: Amador
- County: Amador
- Topography: Lot Sloped
- Zoning: 031-190-021-000
- Fencing: Full
- Utilities: ElectricInternet AvailablePropaneOther
- Water: Public
- Sewer: Septic System
- Source: MLS Metrolist
This listing courtesy of Jamie Taylor , Sierra Homes & Properties
Monthly Payment
- Principal & Interest $
- Property Taxes $
- Home Insurance $
- VA Funding Fee $