16502 Meadow Vista Dr, Pioneer, CA 95666
- 3 beds |
- 3 baths |
- 3,304 sqft
 Single-Family Home
  Built in 1980
  0.41acre lot
 2 car garage
  $141/sqft
  Listed 29 days ago
Property Description
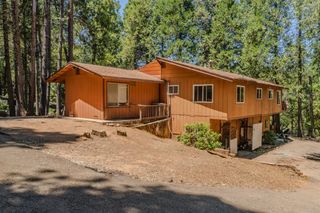
Welcome to this roomy and versatile 2-3 bedroom, 3 bathroom home in Pioneer, offering easy year-round access from a paved and plowed road just minutes from the highway. The entry level features a bright and spacious living room, formal dining area, and well-appointed kitchen with abundant cabinet storage. The generously sized primary suite includes a private bathroom, walk-in closet, and direct access to the back deckperfect for enjoying your morning coffee while taking in the beautiful view. Downstairs, you'll find a spacious recreation room with a wet bar, an additional bedroom, full bathroom, and a large bonus room that can easily serve as a third bedroom, home office, or hobby room. Additional highlights include a two-car garage, brand-new septic tank, roof clearance, and pest clearance. Conveniently located near upcountry lakes, fishing, camping, hiking, and skiing, this home offers a flexible floor plan, generous living space, and easy access to year-round recreation.
- Listing Status:
- Active
- Data Last Updated:
- August 24, 2026 at 8:30PM
- Listing Office:
- Davenport Properties : 2235255
- Listing Agent:
- Tera L Donahoo : 209 4194444
- MLS ID:
- 226091864
- Style: Traditional
- Parking: AttachedCoveredRV PossibleGarage Door OpenerGarage Facing FrontUncovered Parking Spaces 2+Interior AccessParking spaces: 0
- Roofing: Composition
- Windows: Dual Pane FullWindow CoveringsWindow Screens
- General: StuccoWoodWood SidingCombinationRaisedSlab
- Road/Access: Paved
- HOA Amenities: 0.0
- Originating MLS: MLS Metrolist
- School District: Amador
- County: Amador
- Topography: DownslopeSnow Line AboveLevelTrees Many
- Zoning: 033-370-001-000
- View: Woods
- Fencing: MetalPartial
- Utilities: PublicElectricInternet AvailablePropanePropane Tank Leased220 VoltsGenerator
- Water: Public
- Sewer: Septic System
- Source: MLS Metrolist
This listing courtesy of Tera L Donahoo , Davenport Properties
Monthly Payment
- Principal & Interest $
- Property Taxes $
- Home Insurance $
- VA Funding Fee $